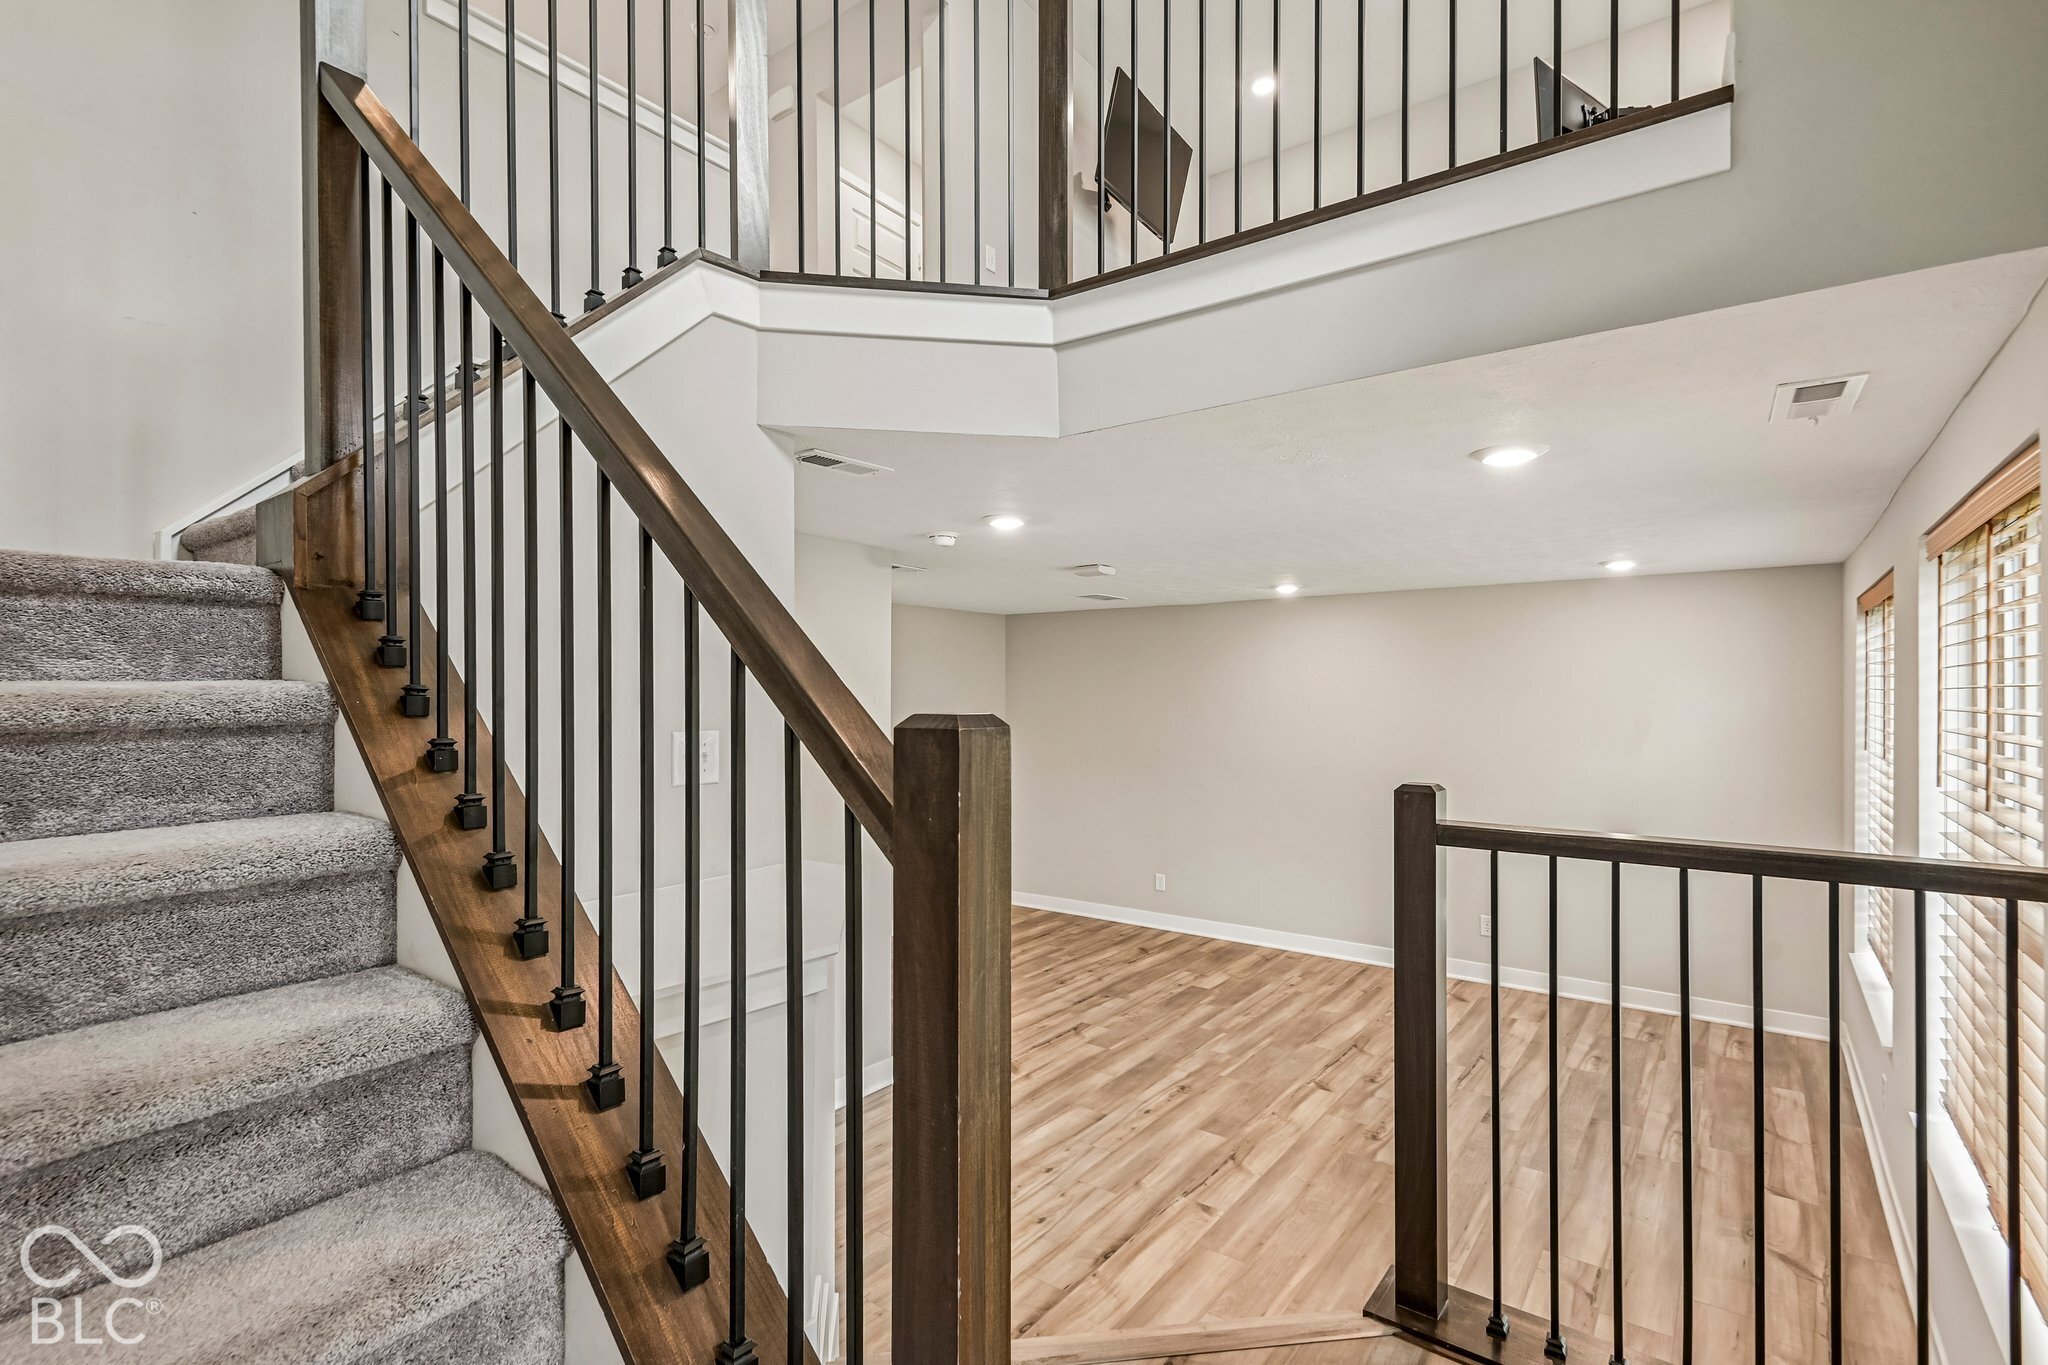
Property photo 1
Property photo 2
Property photo 3
Property photo 4
Property photo 5
3 Beds
3 Baths
2,100 sqft

$369,900

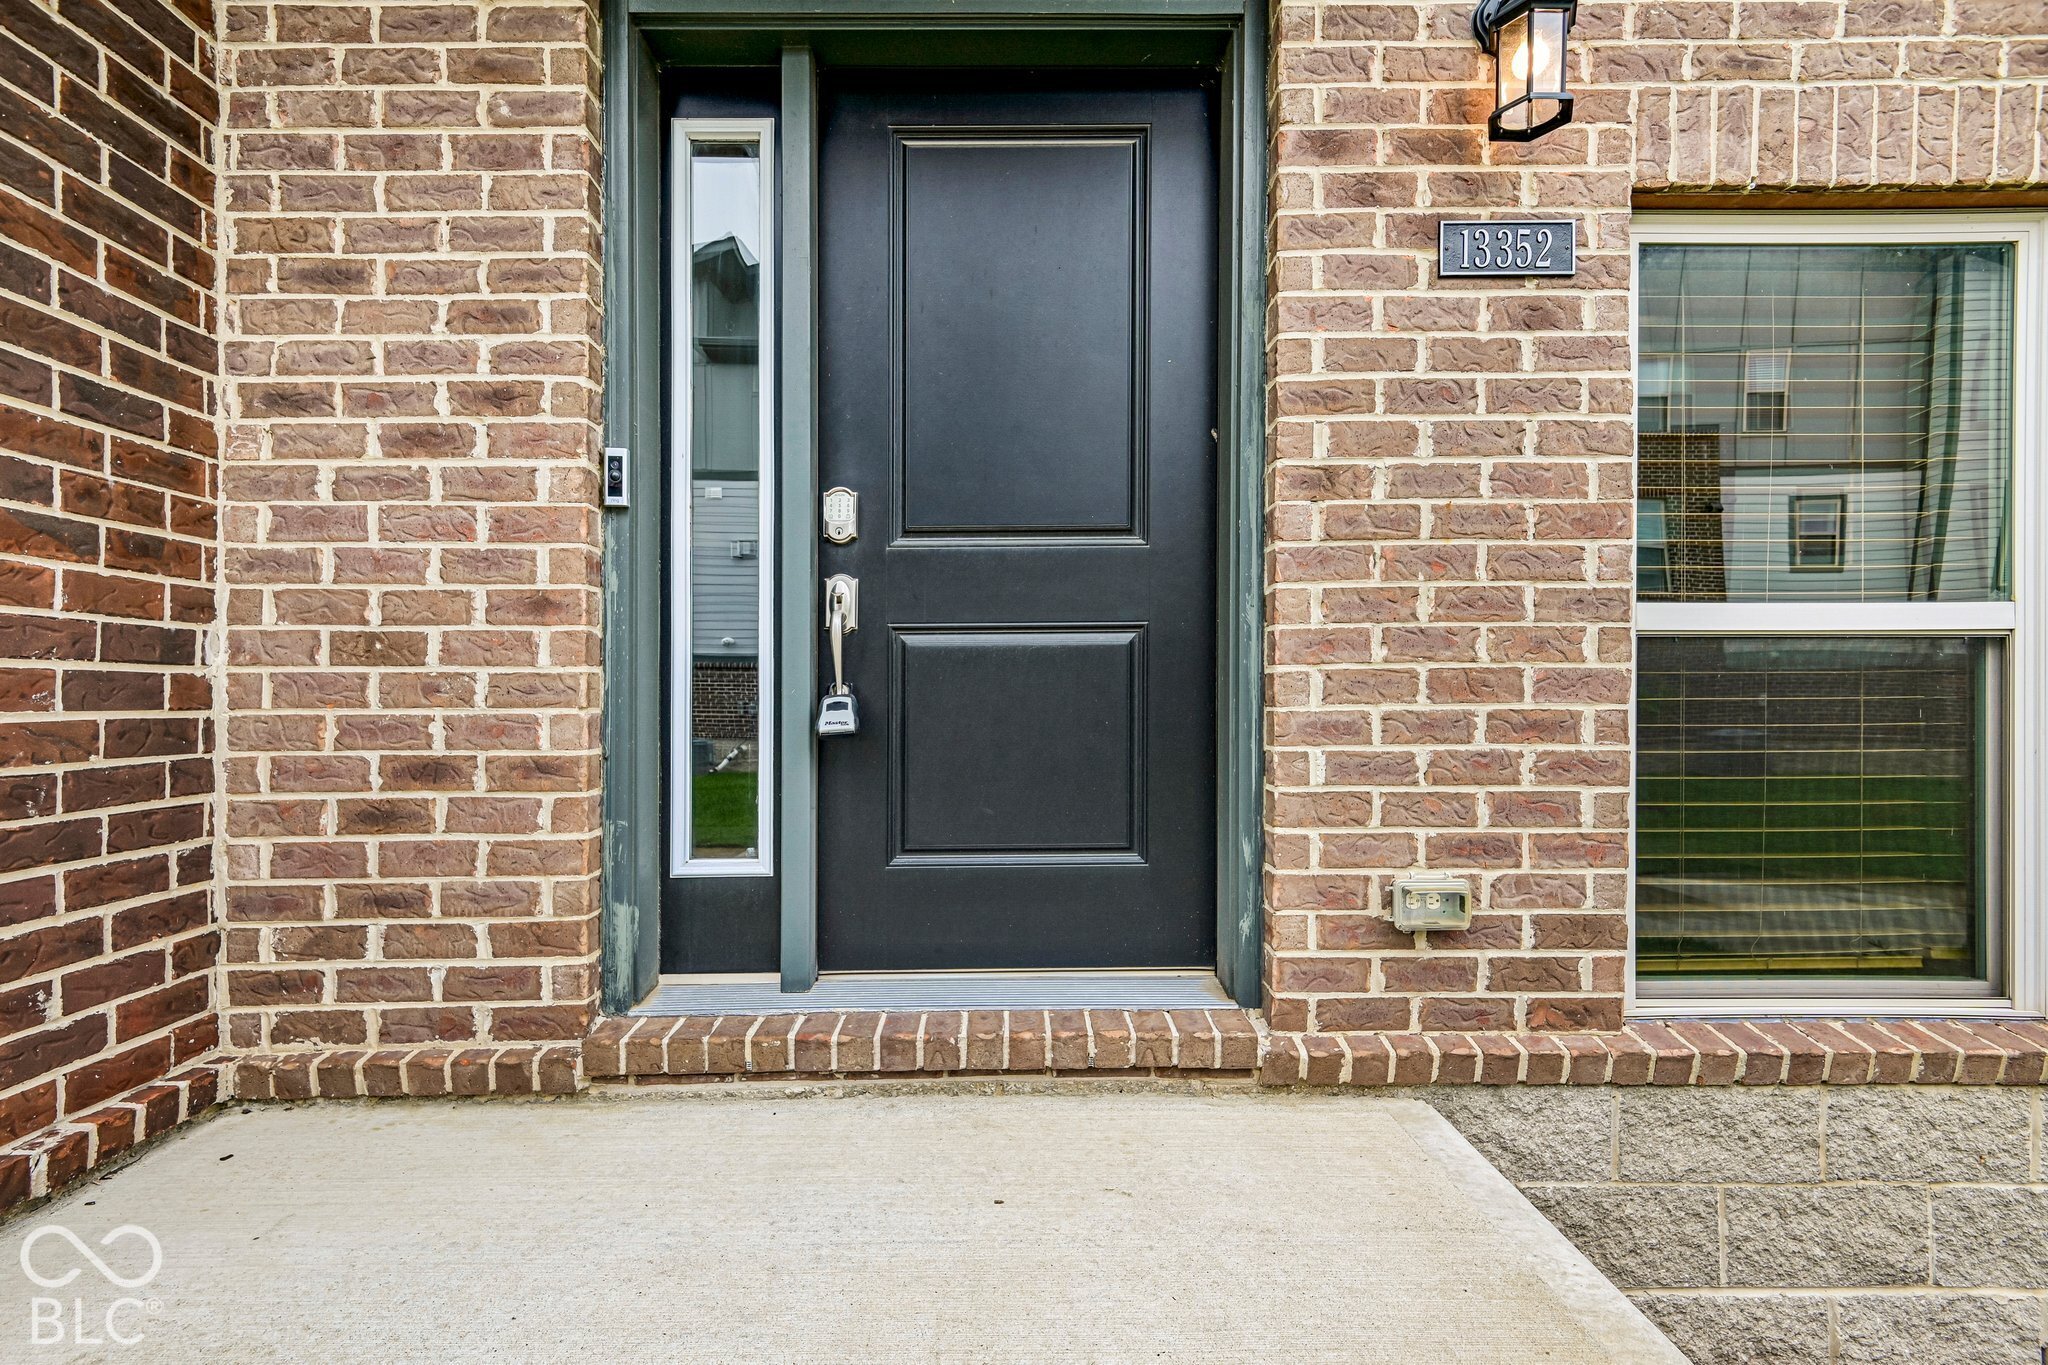
13352 Reyes Street, Fishers IN, 46037

Price per sqft$176.14
Built in2021
Property size2,100 sqft
Property typeTownhomes
Courtesy of CrestPoint Real Estate, Patrick Keller Listing Contact:

Overview

Active

Listed Sep 24, 2026

Updated 3 days ago

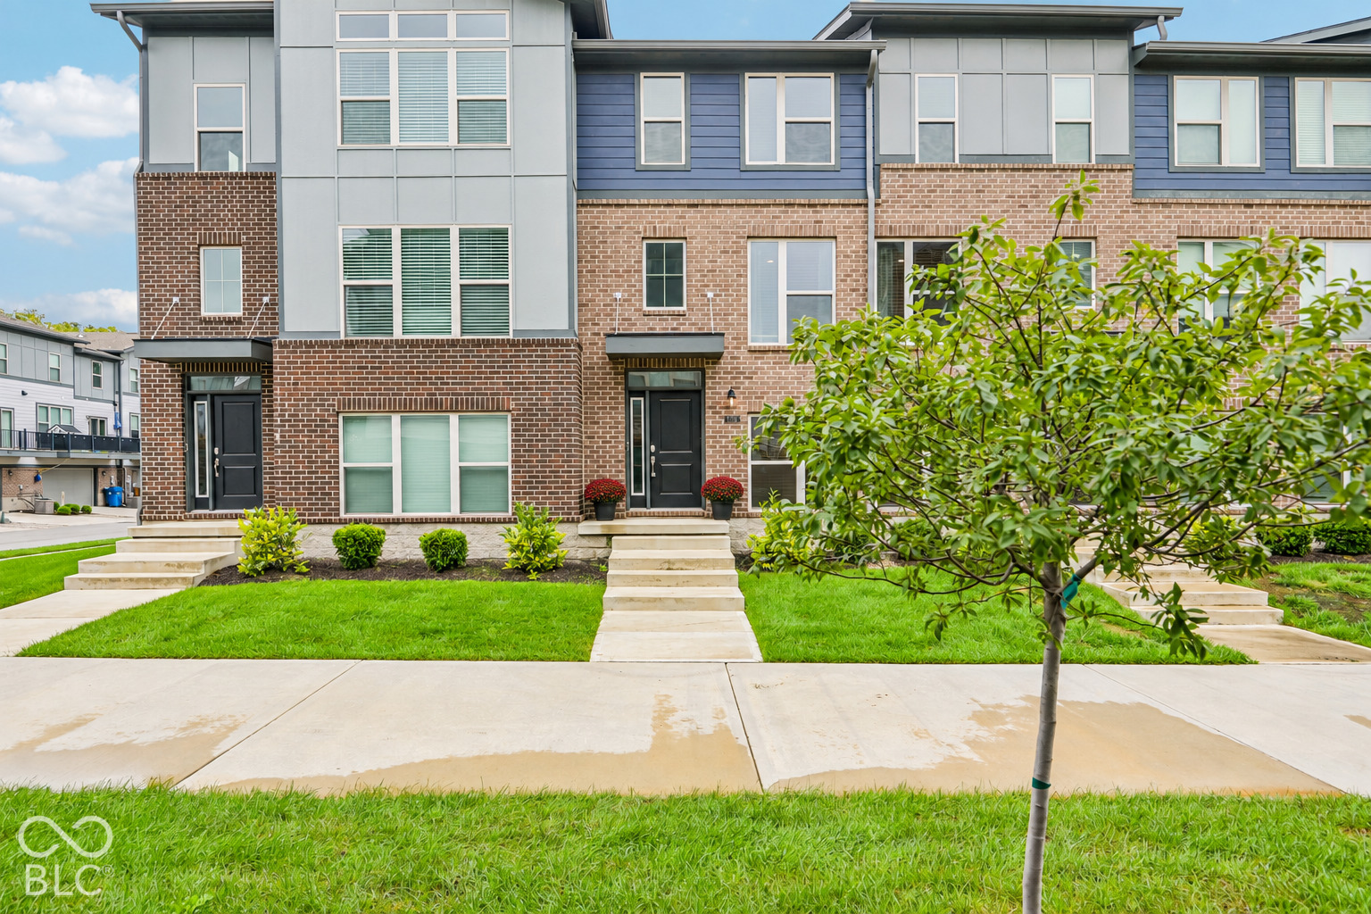
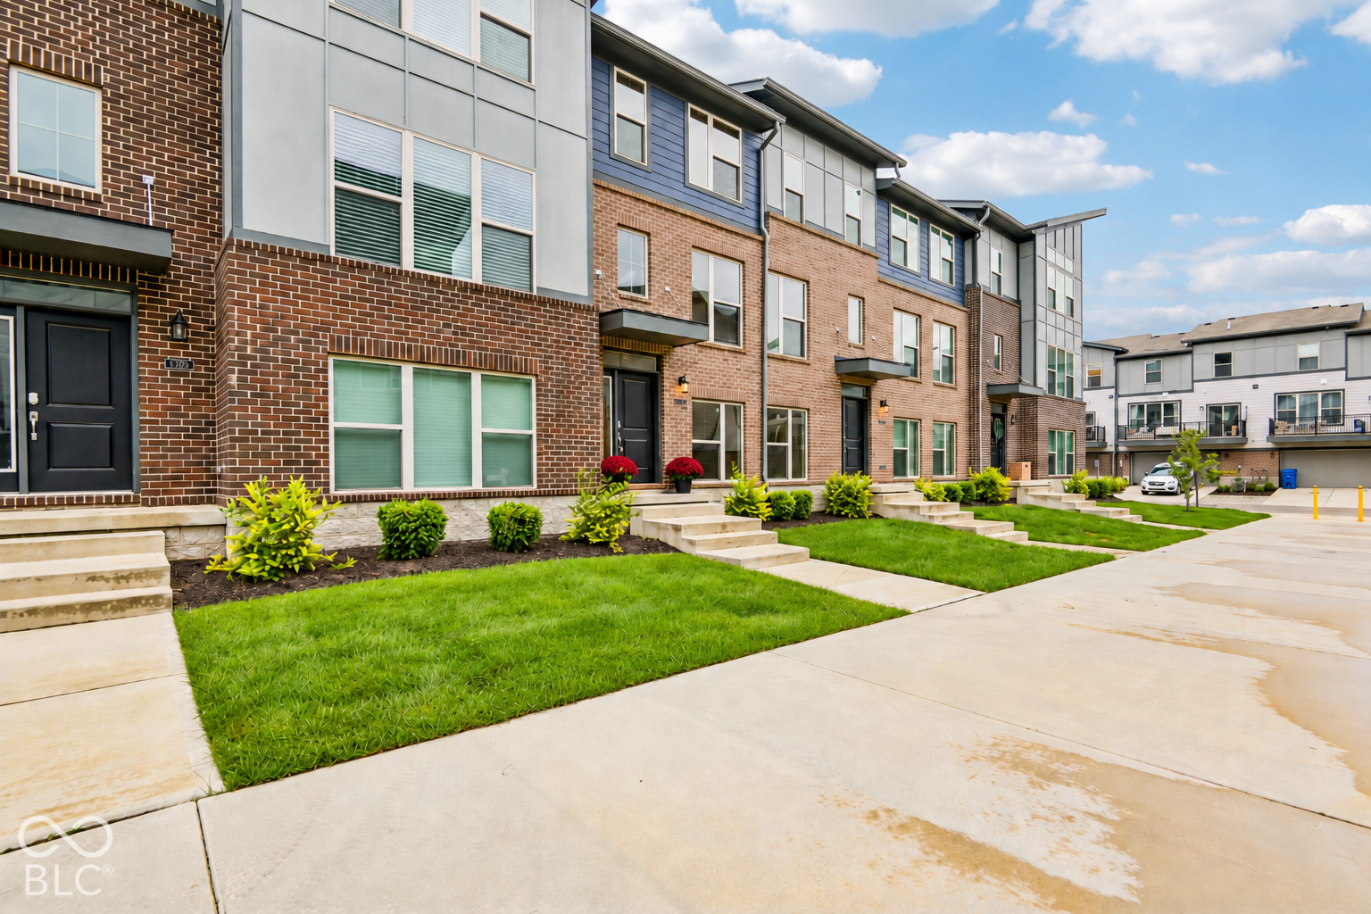
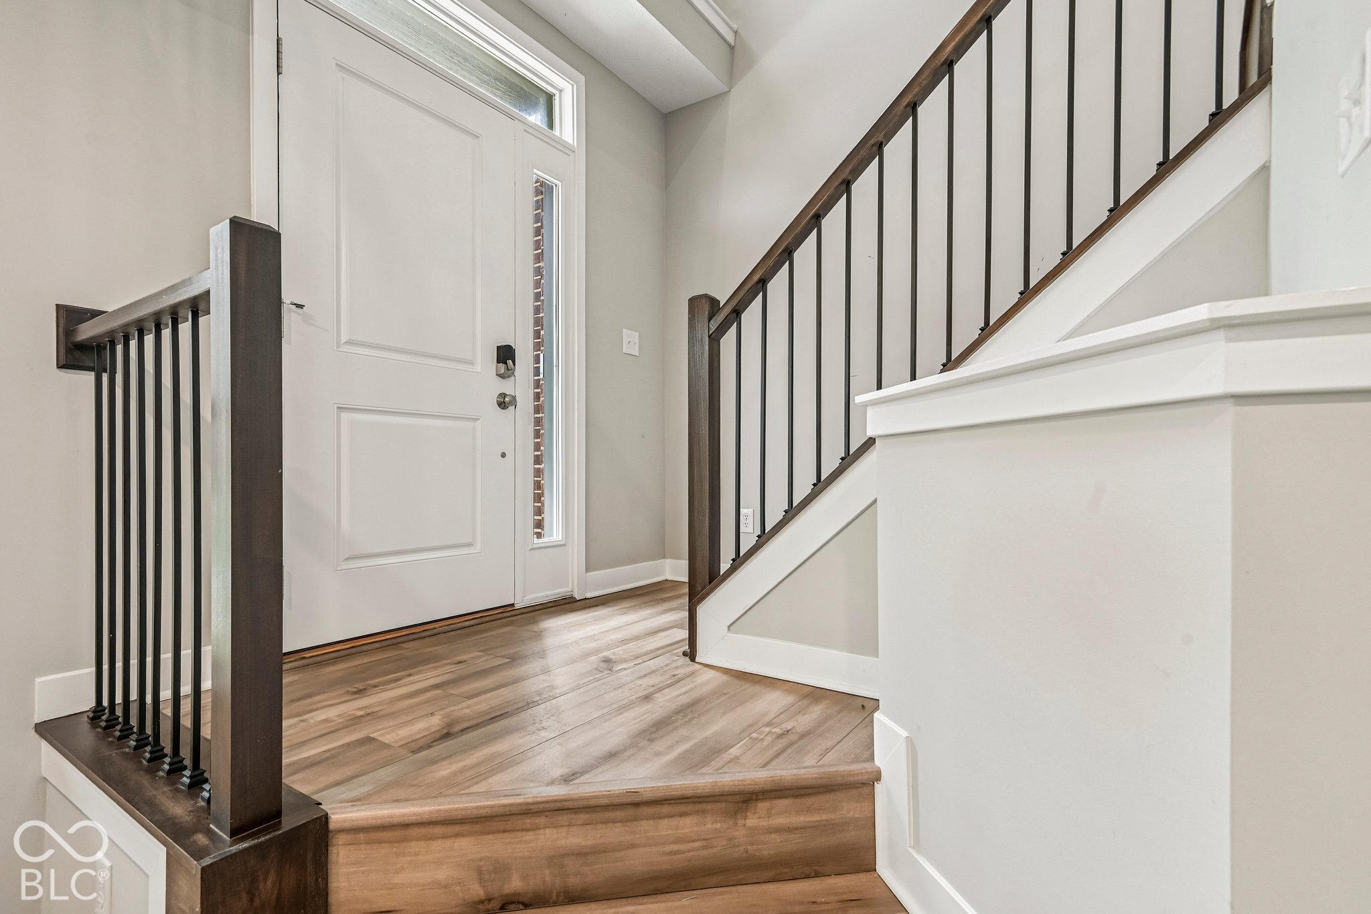
Located in the highly sought-after Parkside Towns at Saxony community in Fishers, this beautifully maintained townhome offers a modern, low-maintenance lifestyle with plenty of space and a location that keeps you close to just about everything. Inside, the home feels bright, clean, and open, with neutral finishes, abundant natural light, and multiple living spaces spread across three levels. The main living level centers around a spacious kitchen featuring white cabinetry, quartz countertops, stainless steel appliances, a gas range, subway tile backsplash, and a large island with plenty of room for seating. The kitchen opens directly to the dining and living areas, making the space work equally well for everyday living or having friends over. A balcony off the dining area gives you another spot to relax outside. Upstairs, the primary suite offers a generous bedroom, large walk-in closet, dual-sink vanity, and tiled shower. An additional loft/flex space provides a great setup for a home office, workout area, or second sitting space. The lower level adds even more usable living space and flexibility depending on what you need. One of the biggest advantages here is everything that comes with living in Saxony. Community amenities include lawn care and snow removal along with parks, playgrounds, walking trails, a community pool, and lake access-giving you plenty to enjoy without adding more to your weekend to-do list. The location is hard to beat, just minutes from I-69 and the shopping, restaurants, and entertainment at Hamilton Town Center, while also being located within the Hamilton Southeastern school district.

$2,461/mo

Est. mortgage payment based on a $369,900 home price.

All estimates are provided by Luxury Presence for informational purposes only. Actual amounts may vary.

Additional information

MLS® ID
22126417

Interior Features

Bedrooms
3
Bathrooms
3
Cooling
Yes
Heating
Yes
Basement
No

Exterior Features

Lot Size
0.04 Acres

Other Property Details

Association Fee Frequency
Quarterly
Garage
Yes

Listings courtesy of MIBOR Broker Listing Cooperative® as distributed by MLS GRID

All information deemed reliable but not guaranteed and should be independently verified. All properties are subject to prior sale, change or withdrawal. Neither listing broker(s) nor Lauren Hewitt shall be responsible for any typographical errors, misinformation, misprints and shall be held totally harmless. Properties displayed may be listed or sold by various participants in the MLS.

Based on information submitted to the MLS GRID as of 3:07 AM UTC on 9/27/2026. All data is obtained from various sources and may not have been verified by broker or MLS GRID. Supplied Open House Information is subject to change without notice. All information should be independently reviewed and verified for accuracy. Properties may or may not be listed by the office/agent presenting the information.

©2026 MIBOR Broker Listing Cooperative®. All rights reserved.

DMCA Notice

Powered by Luxury Presence