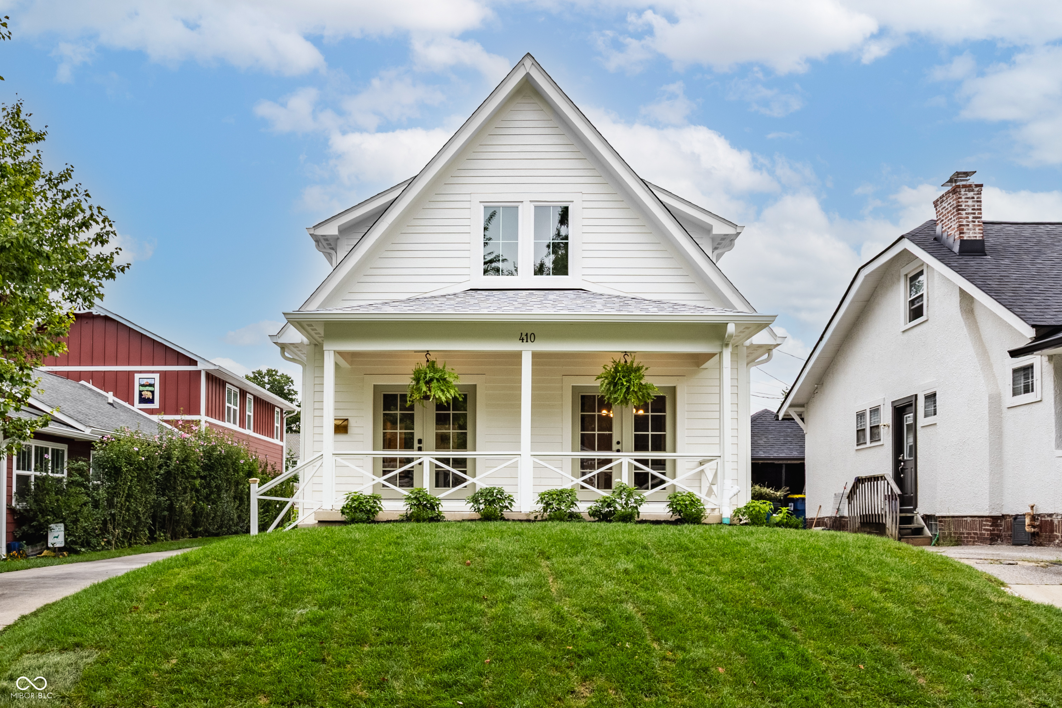
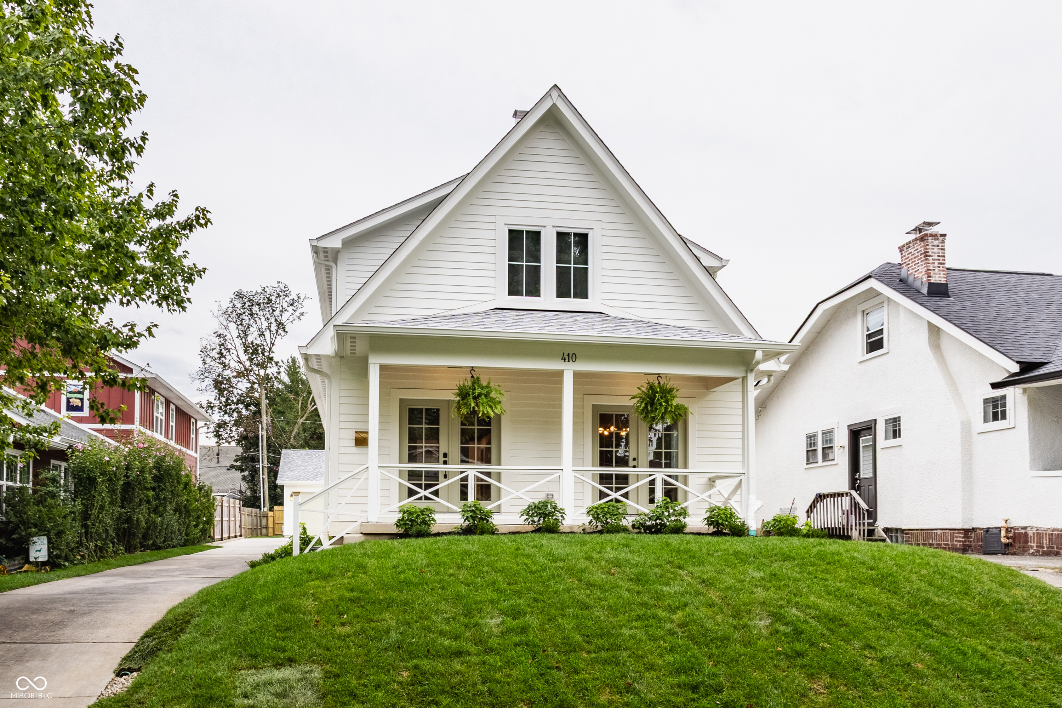
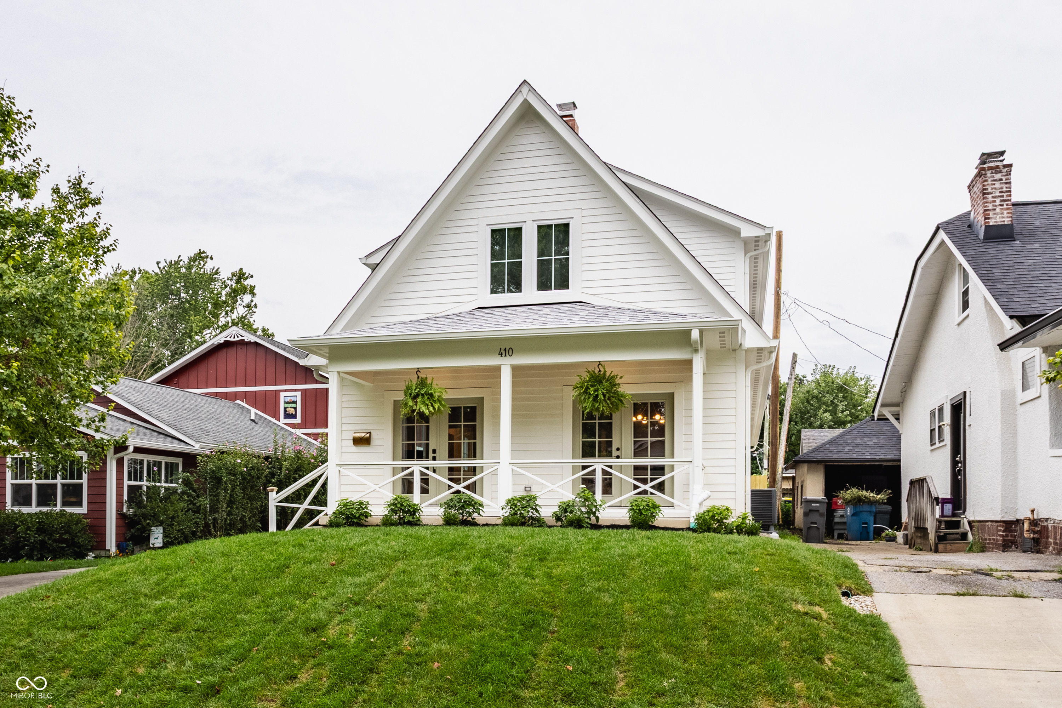
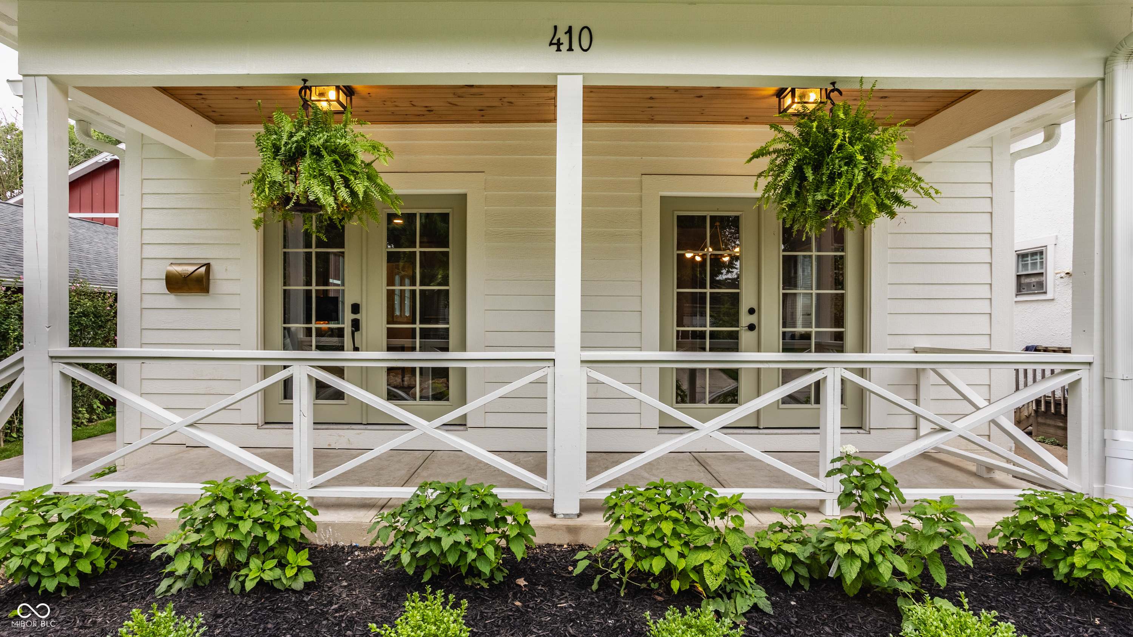
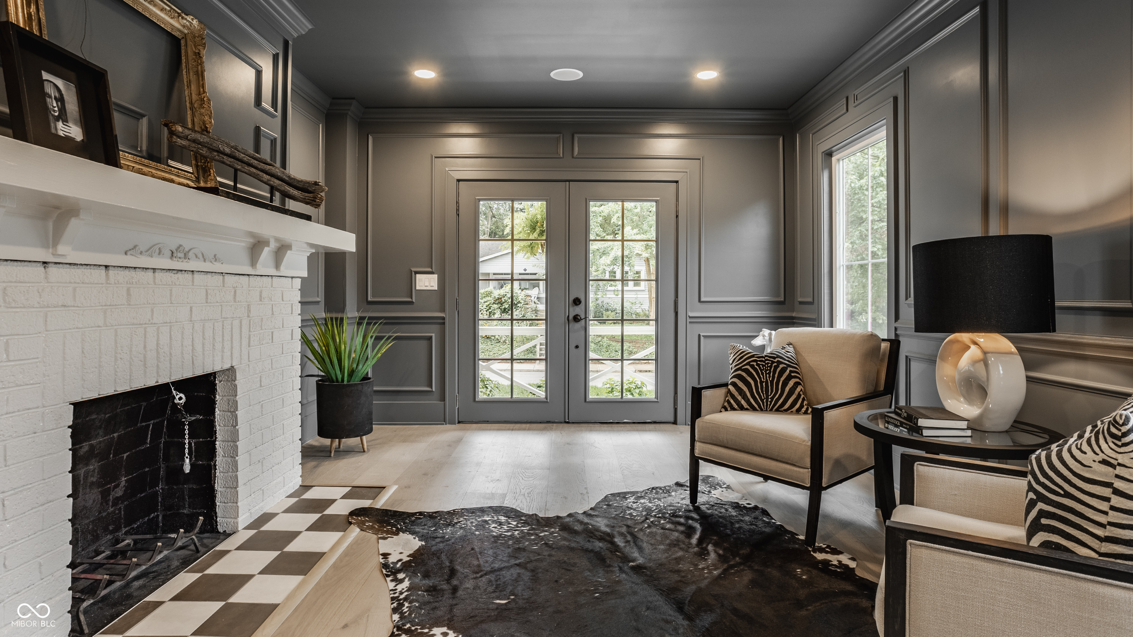
Property photo 1
Property photo 2
Property photo 3
Property photo 4
Property photo 5
5 Beds
4 Baths
3,806 sqft

$1,100,000

410 E 47th Street, Indianapolis IN, 46205

Price per sqft$289.02
Built in1925
Property size3,806 sqft
Property typeResidential
Courtesy of Elite Indy Realty Group, Chris Duke Listing Contact:

Overview

Pending

Listed Aug 20, 2026

Updated 8 days ago

Craftsmanship and character collide in this tastefully reimagined five-bedroom, three-and-a-half-bathroom residence, where a thoughtful remodel breathes new energy into timeless bones. Every room reflects careful decisions, blending fresh finishes with the kind of warmth that makes a house feel instantly like home. Inside, generous living spaces unfold with an easy sense of flow, ideal for both bustling weeknights and lively weekend gatherings. The reworked interior showcases modern touches throughout, while five well-sized bedrooms offer flexibility for growing households, remote work setups, or that guest suite you've always wanted. The primary bedroom delivers a restful retreat, and multiple bathrooms mean the morning rush finally feels civilized. Beyond the front door, the location truly shines. Families will appreciate having Center for Inquiry School 70 just around the corner, making school mornings refreshingly simple. When cooking loses its appeal, stroll to Napolese Pizzeria for wood-fired favorites or grab a beloved breakfast at Cafe Patachou nearby. Outdoor lovers can venture to the Monon Trail for cycling, jogging, or a leisurely afternoon in the fresh air. This established neighborhood pairs tree-lined charm with genuine convenience, placing dining, recreation, and community connection within easy reach. The combination of a polished renovation, ample square footage, and a coveted address creates a rare opportunity in one of Indianapolis's most desirable pockets. Homes blending this level of style, space, and location don't linger long. Schedule your private showing today and see the transformation for yourself.

$7,318/mo

Est. mortgage payment based on a $1,100,000 home price.

All estimates are provided by Luxury Presence for informational purposes only. Actual amounts may vary.

Additional information

MLS® ID
22121347

Interior Features

Bedrooms
5
Bathrooms
4
Fireplace
Yes
Cooling
Yes
Heating
Yes
Basement
Yes

Exterior Features

Lot Size
0.17 Acres

Other Property Details

Garage
Yes

Listings courtesy of MIBOR Broker Listing Cooperative® as distributed by MLS GRID

All information deemed reliable but not guaranteed and should be independently verified. All properties are subject to prior sale, change or withdrawal. Neither listing broker(s) nor Lauren Hewitt shall be responsible for any typographical errors, misinformation, misprints and shall be held totally harmless. Properties displayed may be listed or sold by various participants in the MLS.

Based on information submitted to the MLS GRID as of 3:13 AM UTC on 9/9/2026. All data is obtained from various sources and may not have been verified by broker or MLS GRID. Supplied Open House Information is subject to change without notice. All information should be independently reviewed and verified for accuracy. Properties may or may not be listed by the office/agent presenting the information.

©2026 MIBOR Broker Listing Cooperative®. All rights reserved.

DMCA Notice

Powered by Luxury Presence