Property photo 1
Property photo 2
Property photo 3
Property photo 4
Property photo 5
2 Beds
3 Baths
2,134 sqft

$508,000

6470 Meridian Parkway Unit: D, Indianapolis IN, 46220

Price per sqft$238.05
Built in2005
Property size2,134 sqft
Property typeCondominium
Courtesy of Encore Sotheby's International, Michael Johnson Listing Contact:

Overview

Sold

Listed Aug 21, 2026

Updated 4 days ago

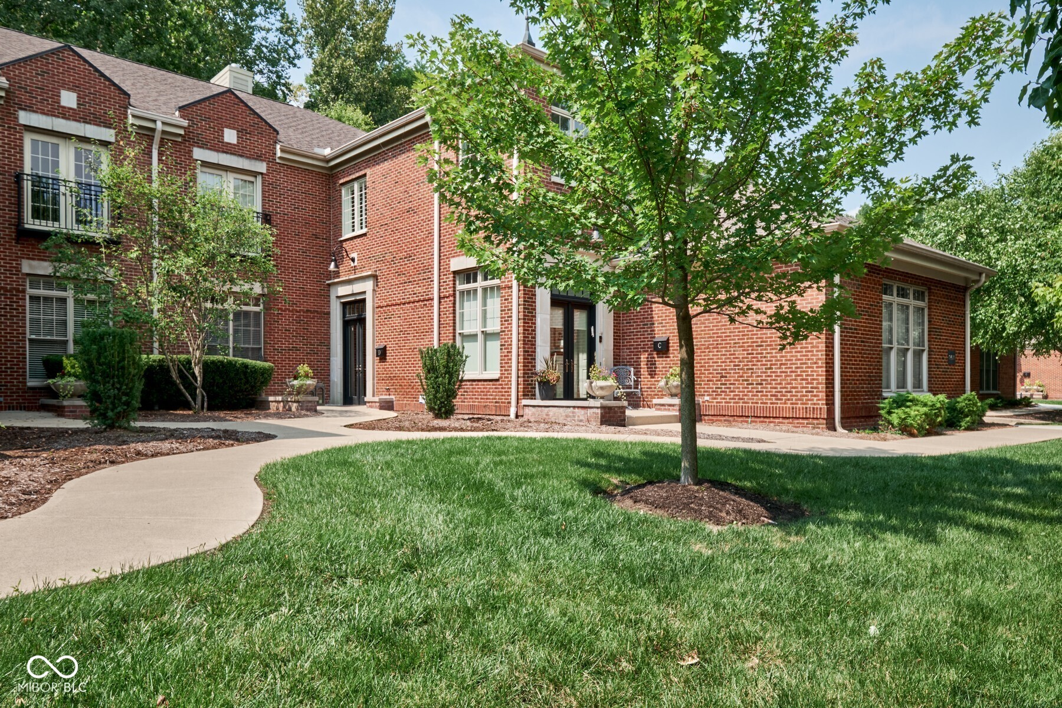
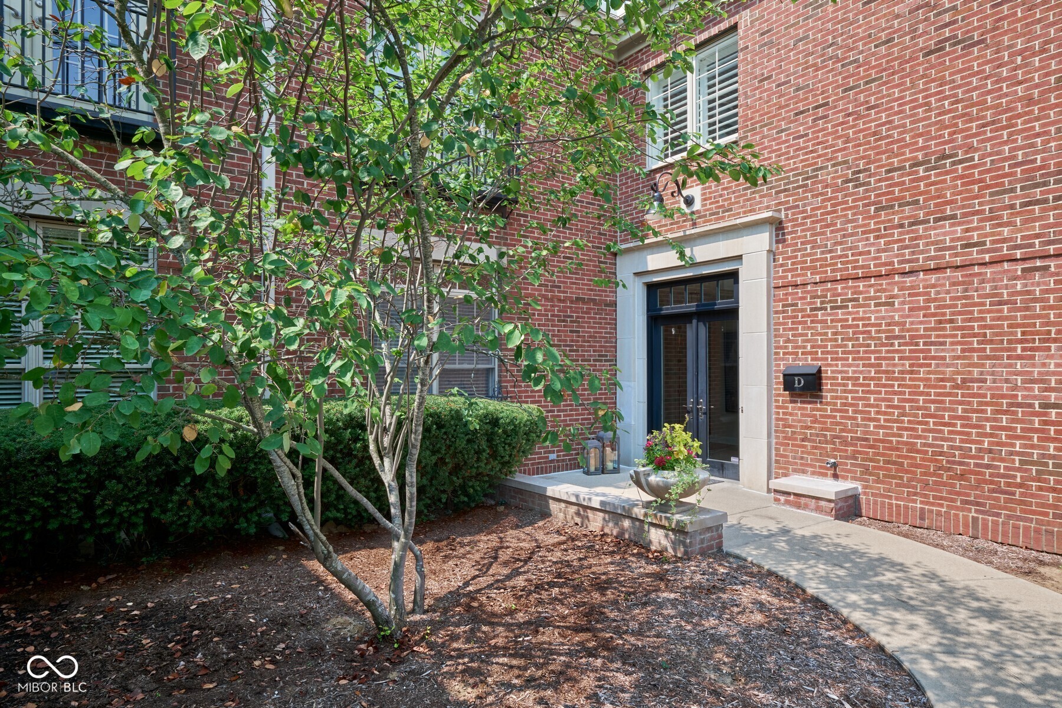
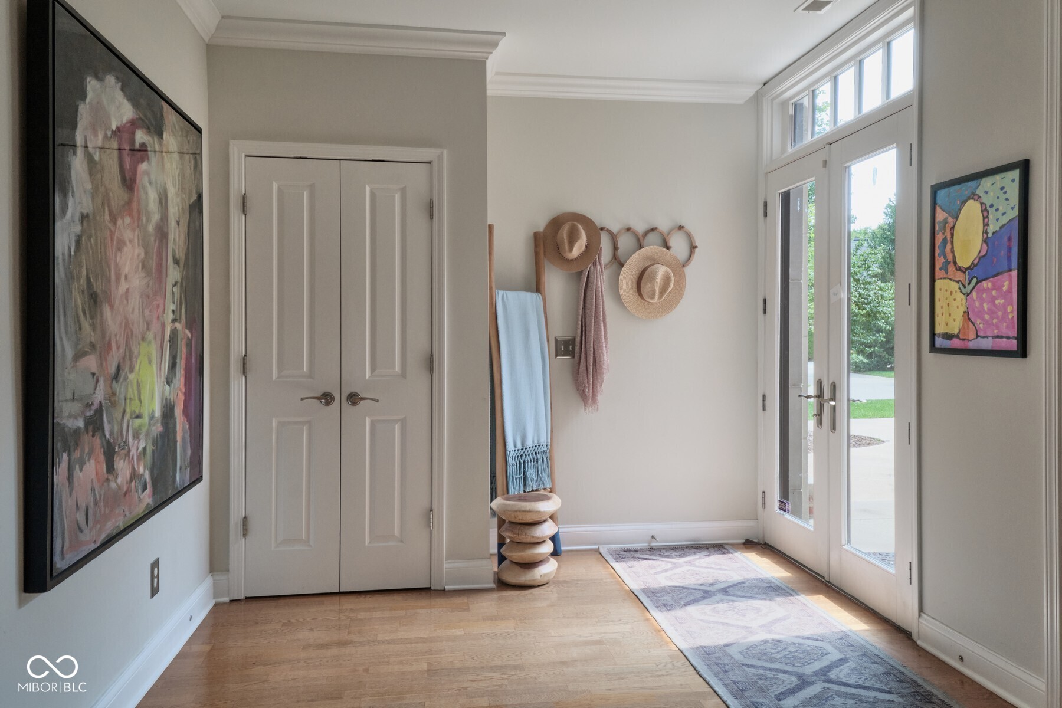
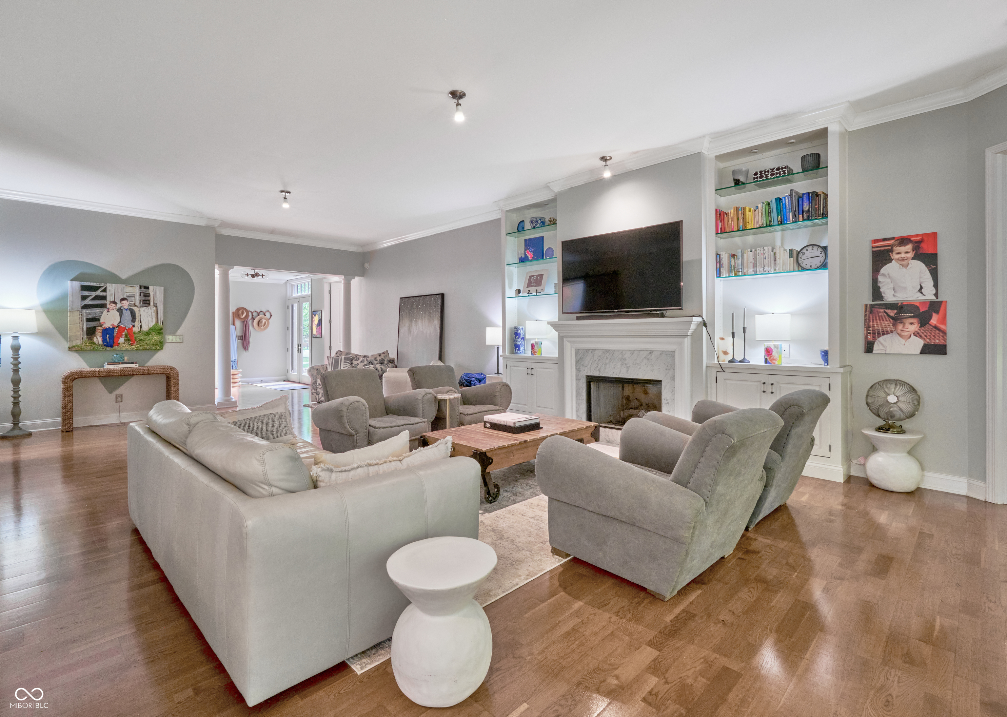
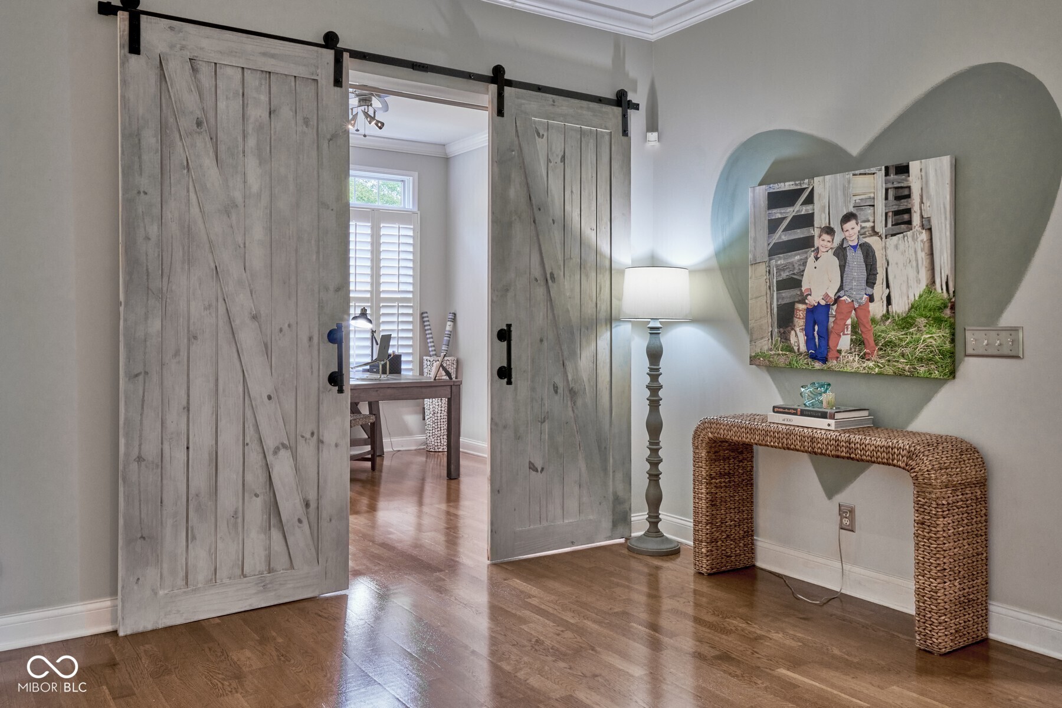
This beautifully appointed 2-bedroom, 21/2-bath Woodmont townhome offers spacious, comfortable main-level living in an exceptional location directly across from Holliday Park and just minutes from Broad Ripple. An inviting living room features a gas fireplace flanked by built-in bookcases and is generously sized to accommodate a dining area. Hardwood floors extend through the living room, den/home office, breakfast room, and kitchen, adding warmth and continuity throughout the main living spaces. Wonderful natural light fills the home, creating a bright and welcoming atmosphere. The well-designed kitchen features a breakfast room, raised breakfast bar, pantry, and abundant cabinetry and storage. A separate den/home office provides a quiet and flexible space for work or relaxation. Both bedrooms are en suite. The spacious primary suite features two walk-in closets, dual vanities, a soaking tub, and separate shower, along with new laminate wood-plank flooring. The guest suite also features new laminate wood-plank flooring. French doors in both the living room and primary suite open to patios, providing easy access to the outdoors and allowing even more natural light into the home. A covered patio and open patio offer wonderful options for outdoor seating and entertaining. A convenient laundry room and 2-car garage complete this well-maintained townhome. With its exceptional light, generous living spaces, attractive flooring, abundant storage, and prime location across from Holliday Park and close to Broad Ripple, this is a wonderful opportunity for easy, elegant main-level living in one of Indianapolis's most desirable areas.

Additional information

MLS® ID
22120265

Interior Features

Bedrooms
2
Bathrooms
3
Fireplace
Yes
Cooling
Yes
Heating
Yes
Basement
No

Exterior Features

Lot Size
0.18 Acres

Other Property Details

Association Fee Frequency
Monthly
Garage
Yes

Listings courtesy of MIBOR Broker Listing Cooperative® as distributed by MLS GRID

All information deemed reliable but not guaranteed and should be independently verified. All properties are subject to prior sale, change or withdrawal. Neither listing broker(s) nor Lauren Hewitt shall be responsible for any typographical errors, misinformation, misprints and shall be held totally harmless. Properties displayed may be listed or sold by various participants in the MLS.

Based on information submitted to the MLS GRID as of 11:56 AM UTC on 9/17/2026. All data is obtained from various sources and may not have been verified by broker or MLS GRID. Supplied Open House Information is subject to change without notice. All information should be independently reviewed and verified for accuracy. Properties may or may not be listed by the office/agent presenting the information.

©2026 MIBOR Broker Listing Cooperative®. All rights reserved.

DMCA Notice

Powered by Luxury Presence