Property photo 1
Property photo 2
Property photo 3
Property photo 4
Property photo 5
3 Beds
2 Baths
1,619 sqft

$399,900

5360 Guilford Avenue, Indianapolis IN, 46220

Price per sqft$247.00
Built in1925
Property size1,619 sqft
Property typeResidential
Courtesy of Compass Indiana, LLC, Robert Ertel Listing Contact:

Overview

Pending

Listed Sep 8, 2026

Updated 4 days ago

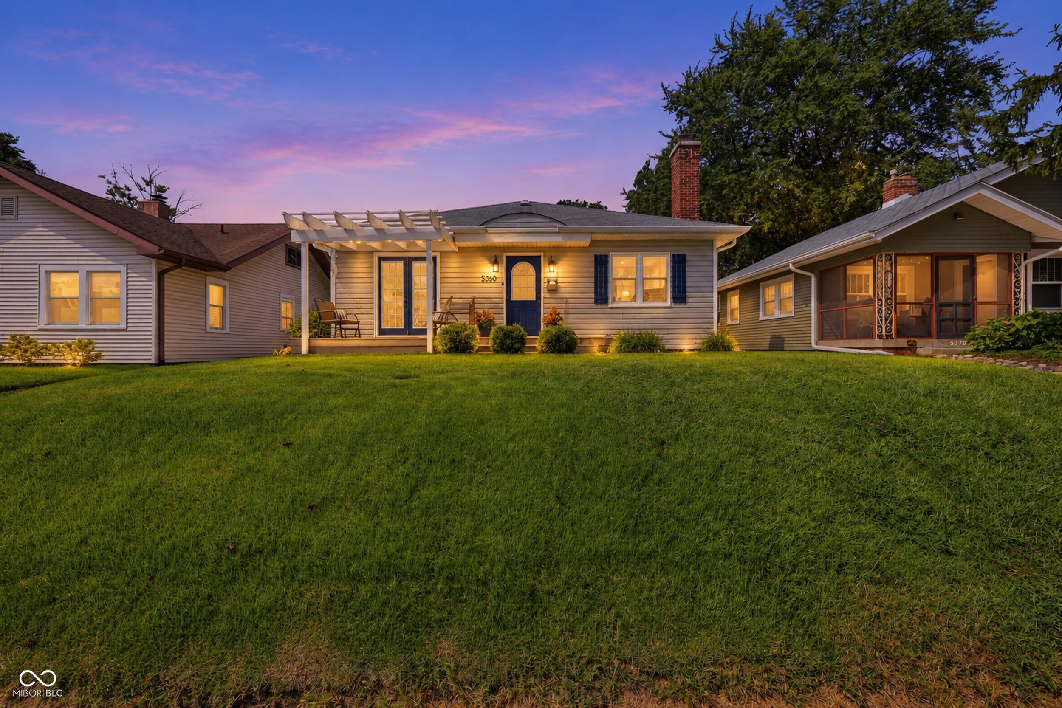
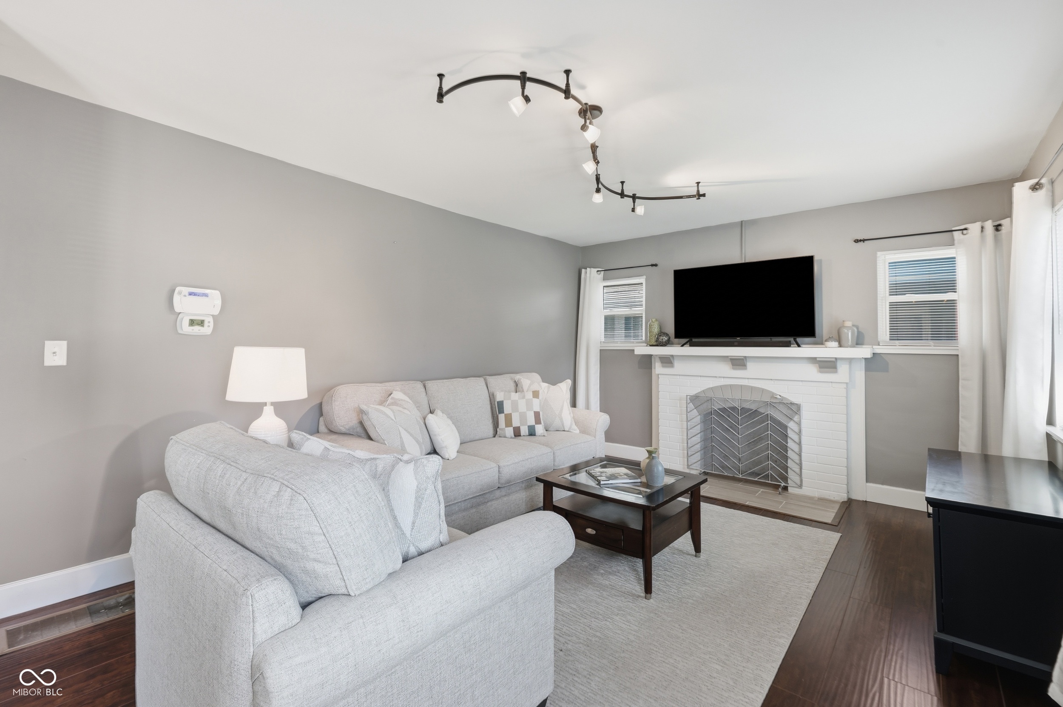
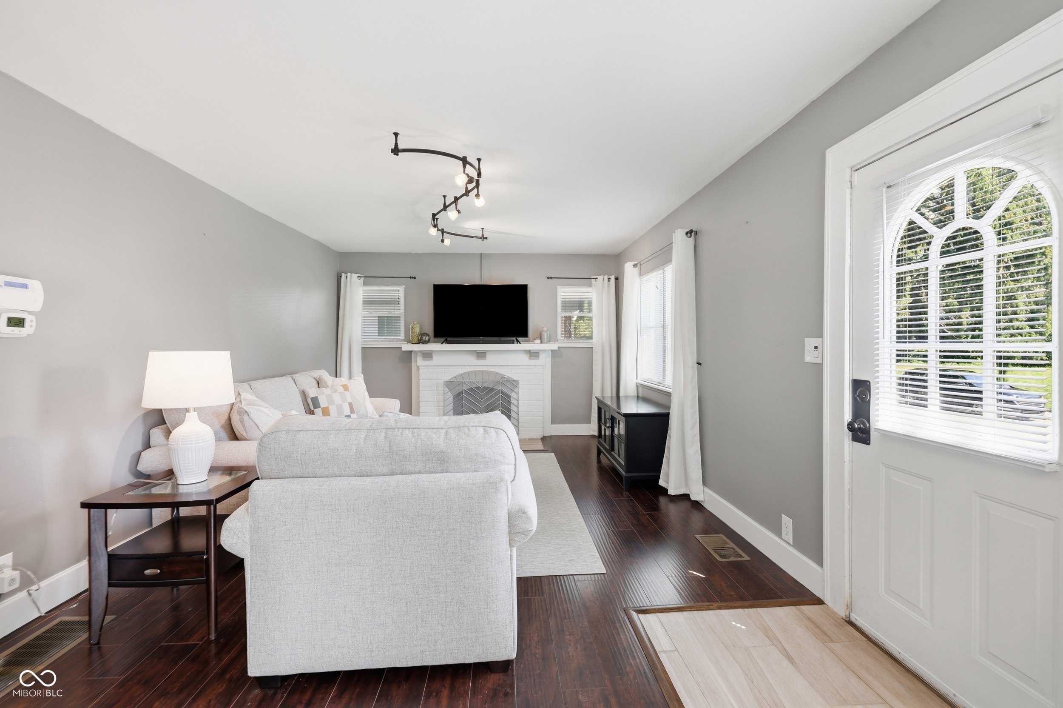
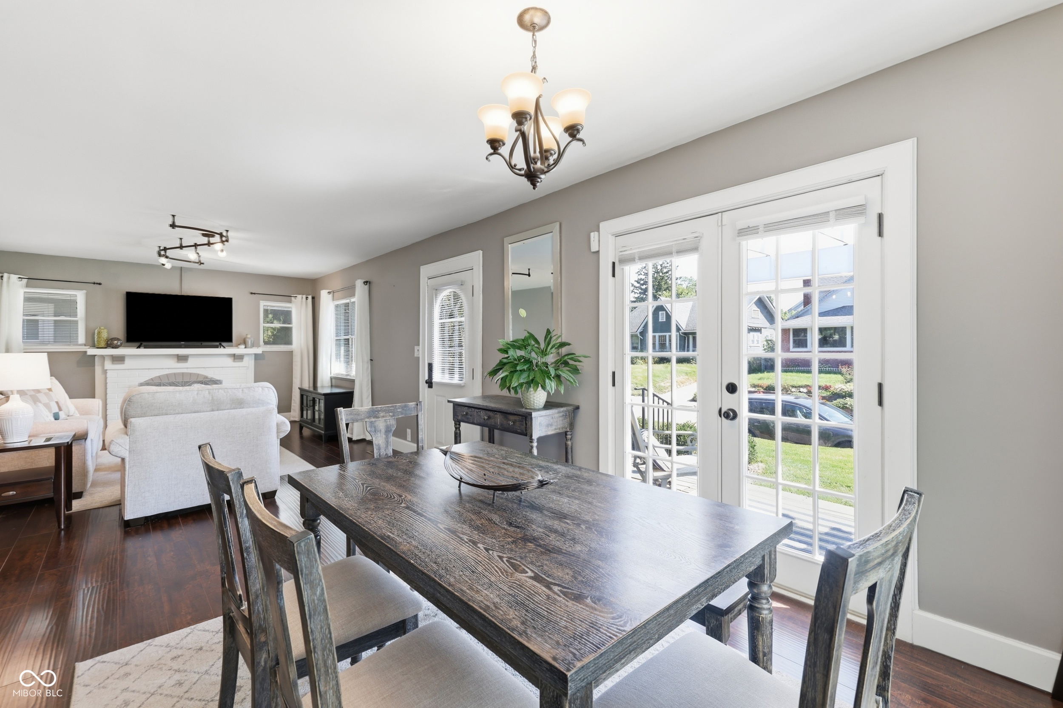
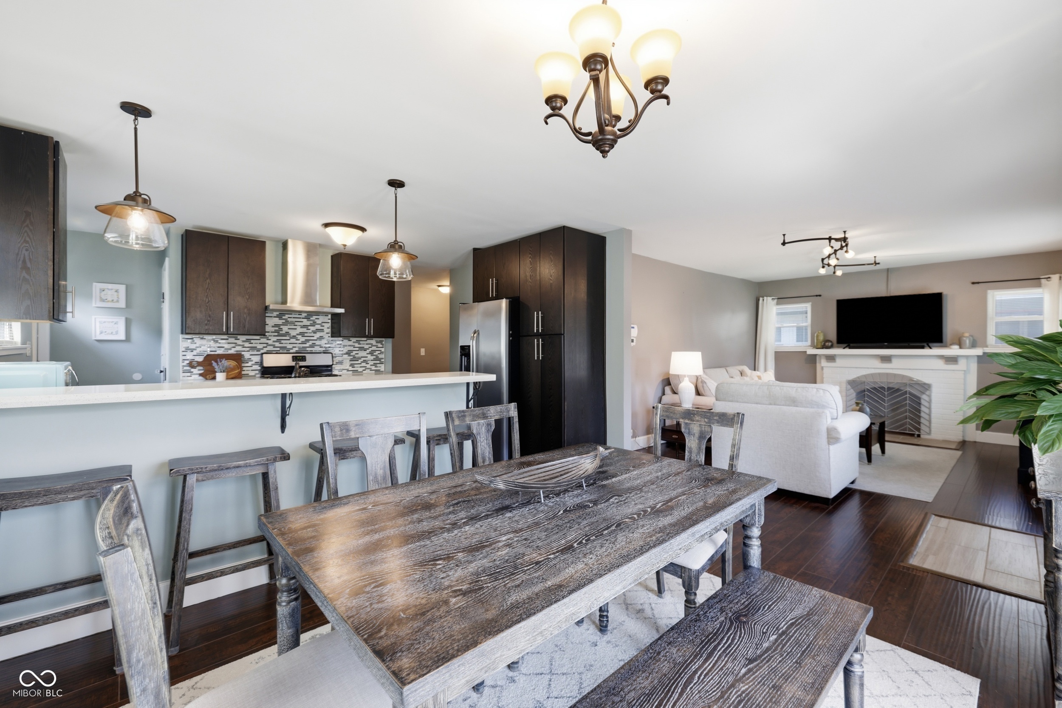
Set on a tree-lined stretch of Guilford in the heart of Meridian-Kessler, this 1925 bungalow offers the neighborhood's best qualities without the project list. Three bedrooms and two full updated baths sit on one level, anchored by a living room with fireplace and a dining space that opens into an updated kitchen with quartz counters, stainless appliances, breakfast bar, and pantry. Replacement windows carry light wall to wall, and the original bungalow proportions stay intact: generous rooms, a floor plan that lives open without feeling gutted. A waterproofed basement adds two genuinely usable finished rooms: a family room and a bonus space that flexes to home office, gym, or guest quarters, plus laundry and storage. Outside, a fully fenced privacy yard and established landscaping deliver the rare combination of in-town convenience and a real backyard complete with a beautiful deck. The front deck with pergola is the kind of porch this street was built for. The Monon Trail sits a few blocks east: ride north to Broad Ripple and the farmers market, or south toward the Cultural Trail and downtown. The 54th and College corridor is around the corner, with coffee, the Red Key Tavern, SoBro restaurants, and groceries all within minutes. Butler University, Newfields, the Indianapolis Art Center, and the Central Canal are minutes away, and access to Keystone, Fall Creek Parkway. What is unusual is finding that address attached to a home already updated where it counts, dry and finished below grade, and ready for a buyer who would rather spend the first weekend on the deck than in a contractor's queue.

$2,661/mo

Est. mortgage payment based on a $399,900 home price.

All estimates are provided by Luxury Presence for informational purposes only. Actual amounts may vary.

Additional information

MLS® ID
22124992

Interior Features

Bedrooms
3
Bathrooms
2
Fireplace
Yes
Cooling
Yes
Heating
Yes
Basement
Yes

Exterior Features

Lot Size
0.12 Acres

Other Property Details

Garage
Yes

Listings courtesy of MIBOR Broker Listing Cooperative® as distributed by MLS GRID

All information deemed reliable but not guaranteed and should be independently verified. All properties are subject to prior sale, change or withdrawal. Neither listing broker(s) nor Lauren Hewitt shall be responsible for any typographical errors, misinformation, misprints and shall be held totally harmless. Properties displayed may be listed or sold by various participants in the MLS.

Based on information submitted to the MLS GRID as of 3:12 AM UTC on 9/13/2026. All data is obtained from various sources and may not have been verified by broker or MLS GRID. Supplied Open House Information is subject to change without notice. All information should be independently reviewed and verified for accuracy. Properties may or may not be listed by the office/agent presenting the information.

©2026 MIBOR Broker Listing Cooperative®. All rights reserved.

DMCA Notice

Powered by Luxury Presence