Property photo 1
Property photo 2
Property photo 3
Property photo 4
Property photo 5
2 Beds
3 Baths
3,196 sqft

$549,900

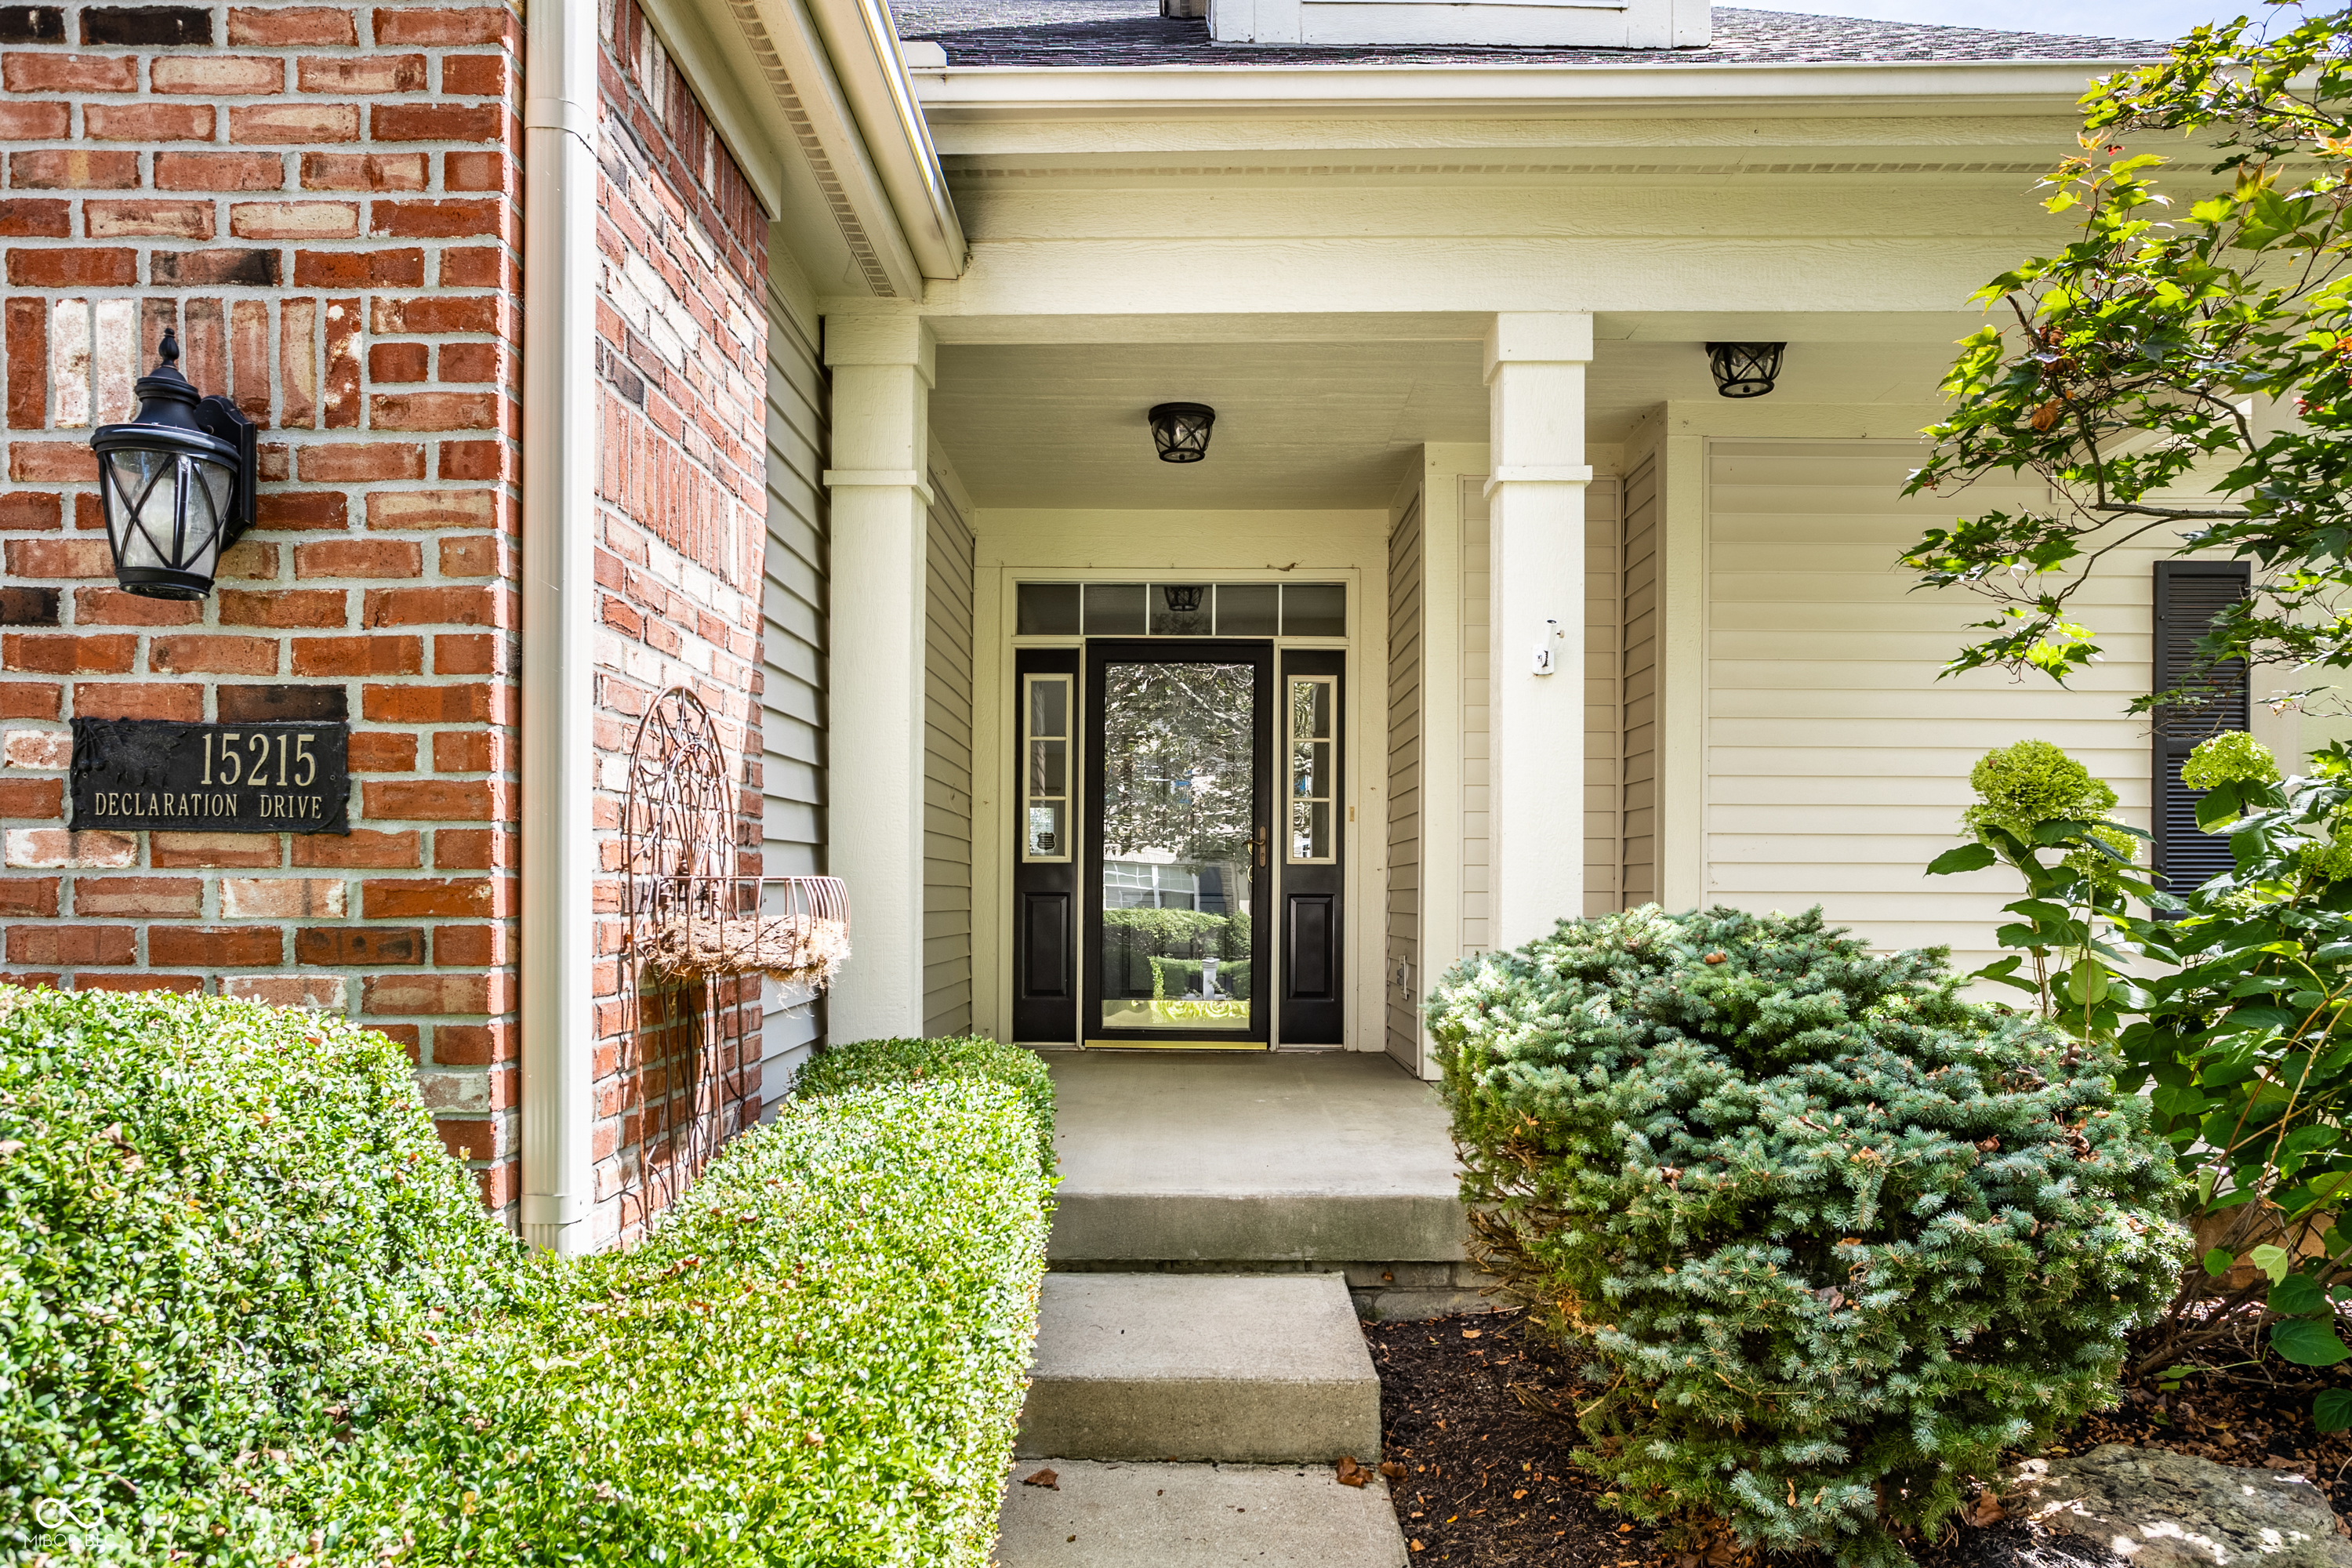
15215 Declaration Drive, Westfield IN, 46074

Price per sqft$172.06
Built in2002
Property size3,196 sqft
Property typeResidential
Courtesy of Compass Indiana, LLC, Jennil Salazar Listing Contact:

Overview

Active

Listed Sep 18, 2026

Updated 6h ago

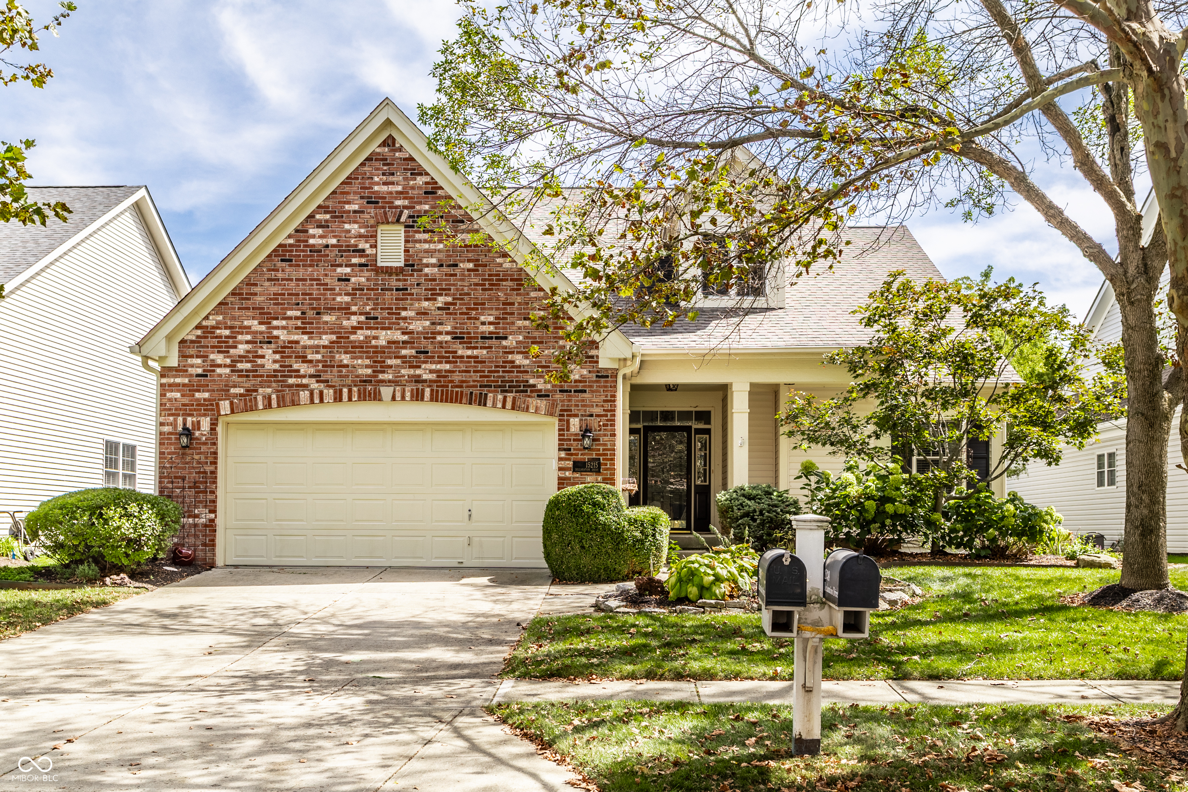
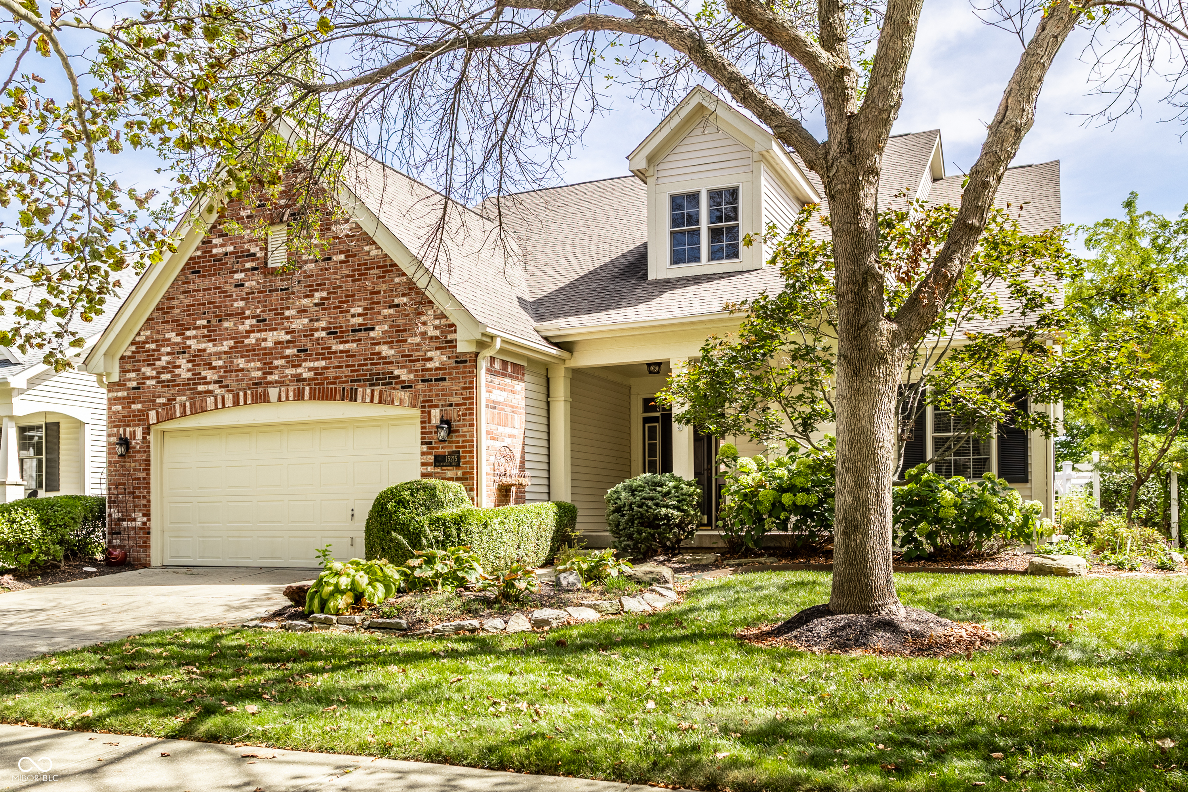
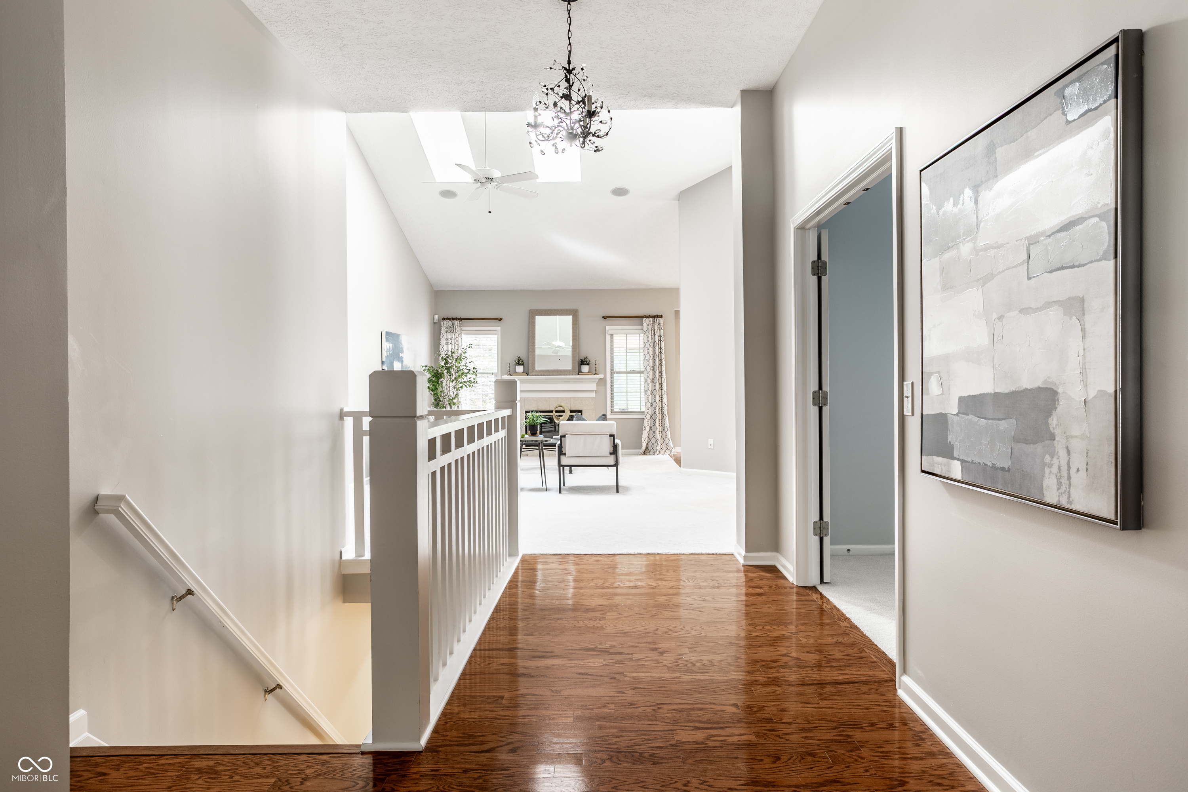
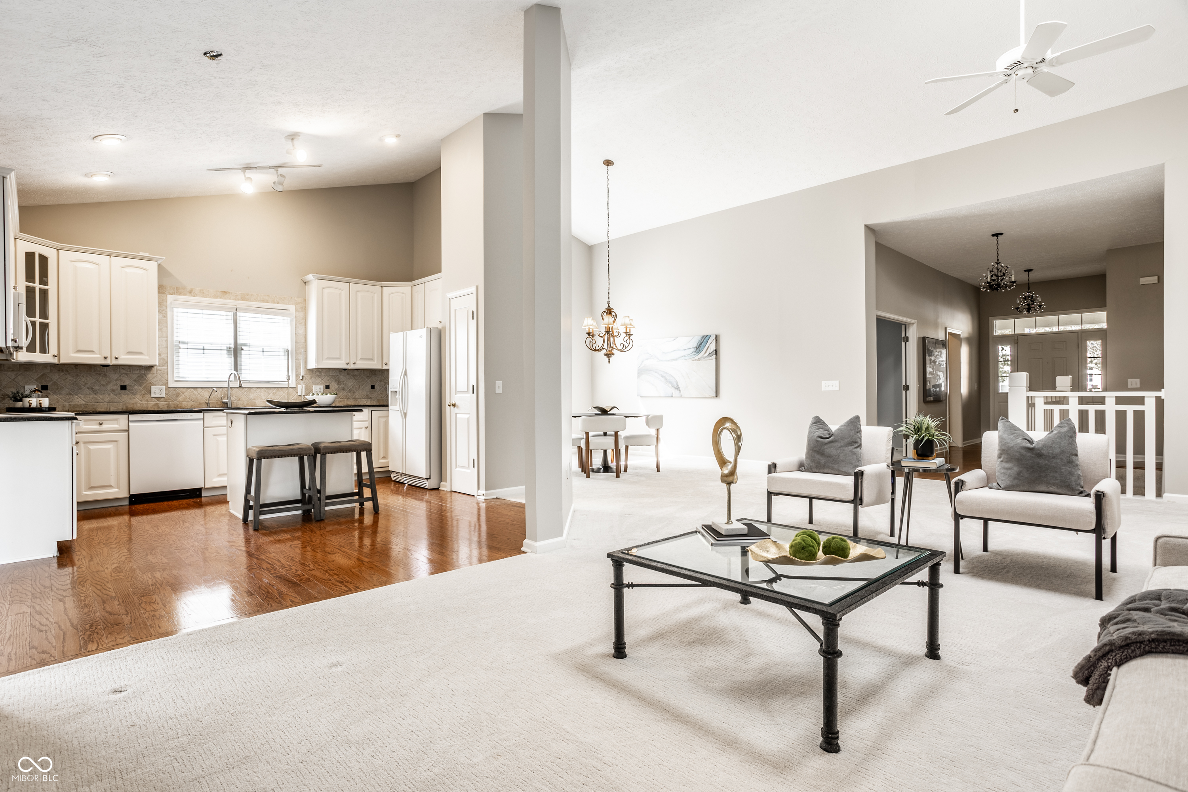
Charming, immaculate, and beautifully maintained, this custom ranch with a finished basement offers a rare combination of thoughtful design, flexible living spaces, and a spectacular private setting. Perfectly positioned on a beautifully landscaped, tree-lined lot, this home has an open floor plan designed for comfortable everyday living. The main level features two bedrooms plus a spacious den/study that offers wonderful flexibility and can easily serve as a third bedroom. At the heart of the home, the inviting Great Room is filled with natural light from skylights and features a dramatic vaulted ceiling and a warm wood-burning fireplace. The kitchen opens beautifully to the living spaces and is appointed with granite countertops, a center island, and genuine hardwood flooring. The beautifully owner's retreat is a standout, featuring a renovated primary bathroom with a custom walk-in shower and fresh, timeless finishes. Just beyond the main living area, the sunroom provides a peaceful place to relax while overlooking the spectacular, private backyard. Outdoor living is equally inviting with professional landscaping, a paver patio, and pergola create a wonderfully secluded setting for morning coffee, summer evenings, or entertaining family and friends. The finished lower level significantly expands the home's living space and features egress windows, a third full bathroom, and tremendous flexibility for recreation, guests, hobbies, fitness, or additional living areas. Excellent storage throughout the home is complemented by an oversized two-car garage with additional floored attic storage above. Meticulously cared for and truly move-in ready, the home also features a newer high-efficiency furnace and air conditioning system, irrigation, and numerous thoughtful details reflecting the pride of its original owner. Residents enjoy neighborhood amenities including a community pool.

$3,658/mo

Est. mortgage payment based on a $549,900 home price.

All estimates are provided by Luxury Presence for informational purposes only. Actual amounts may vary.

Additional information

MLS® ID
22126196

Interior Features

Bedrooms
2
Bathrooms
3
Fireplace
Yes
Cooling
Yes
Heating
Yes
Basement
Yes

Exterior Features

Lot Size
0.19 Acres

Other Property Details

Association Fee Frequency
Quarterly
Garage
Yes

Listings courtesy of MIBOR Broker Listing Cooperative® as distributed by MLS GRID

All information deemed reliable but not guaranteed and should be independently verified. All properties are subject to prior sale, change or withdrawal. Neither listing broker(s) nor Lauren Hewitt shall be responsible for any typographical errors, misinformation, misprints and shall be held totally harmless. Properties displayed may be listed or sold by various participants in the MLS.

Based on information submitted to the MLS GRID as of 2:20 AM UTC on 9/20/2026. All data is obtained from various sources and may not have been verified by broker or MLS GRID. Supplied Open House Information is subject to change without notice. All information should be independently reviewed and verified for accuracy. Properties may or may not be listed by the office/agent presenting the information.

©2026 MIBOR Broker Listing Cooperative®. All rights reserved.

DMCA Notice

Powered by Luxury Presence