Property photo 1
Property photo 2
Property photo 3
Property photo 4
Property photo 5
4 Beds
3 Baths
2,760 sqft

$395,000

18184 Sadie Lane, Westfield IN, 46062

Price per sqft$143.12
Built in2012
Property size2,760 sqft
Property typeResidential
Courtesy of F.C. Tucker Company, Paul Bates Listing Contact:

Overview

Active

Listed Sep 18, 2026

Updated 5h ago

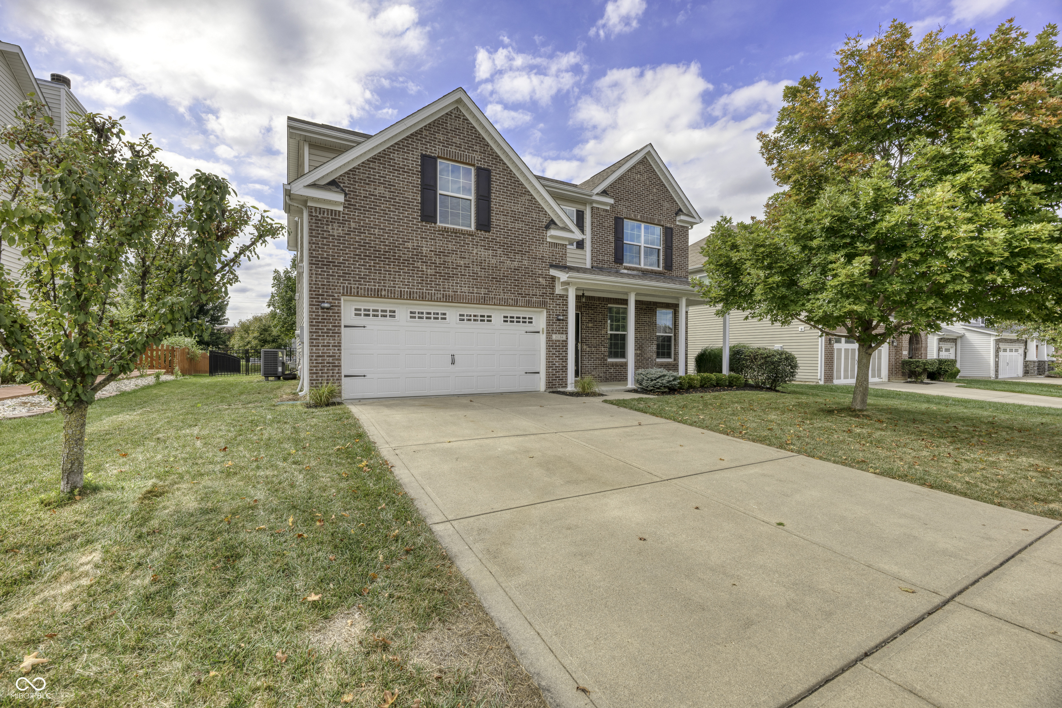
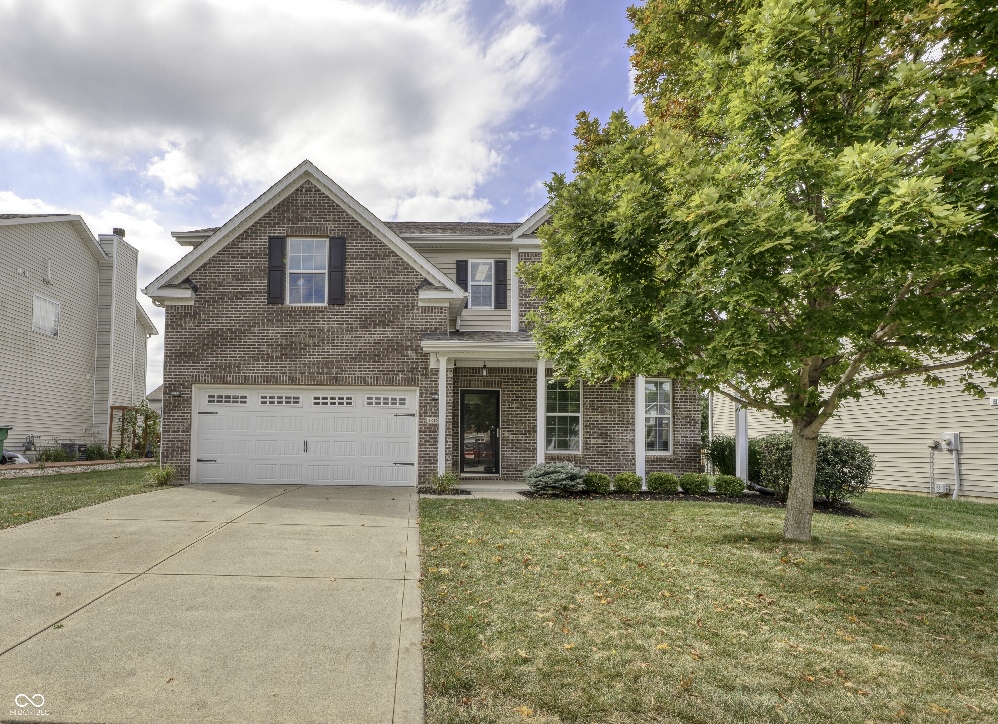
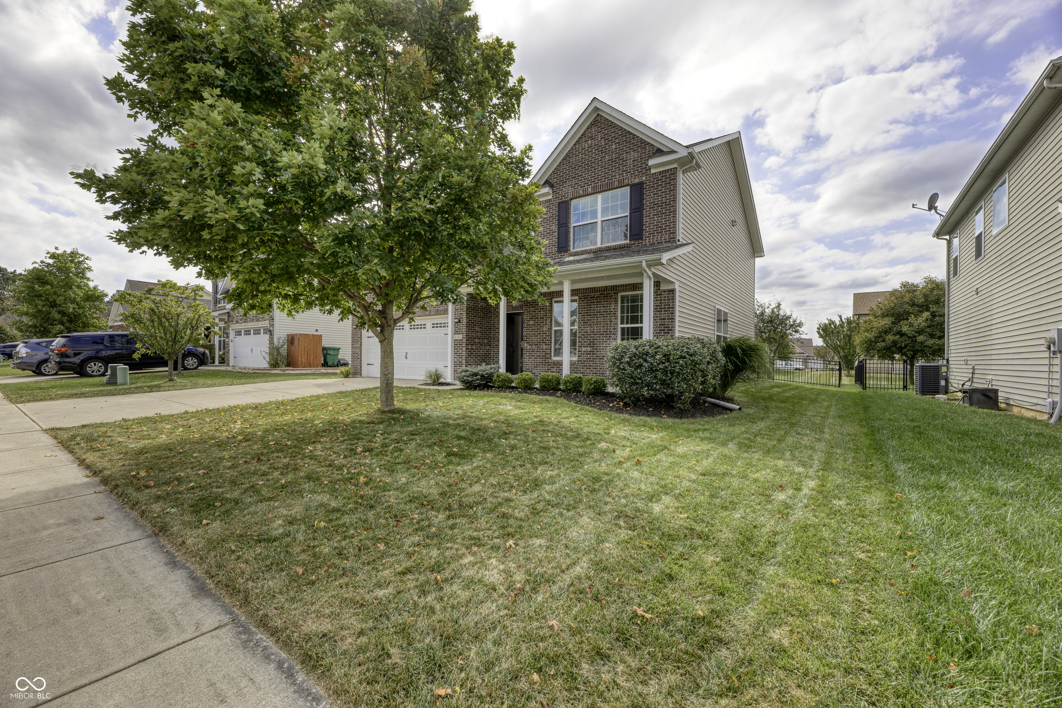
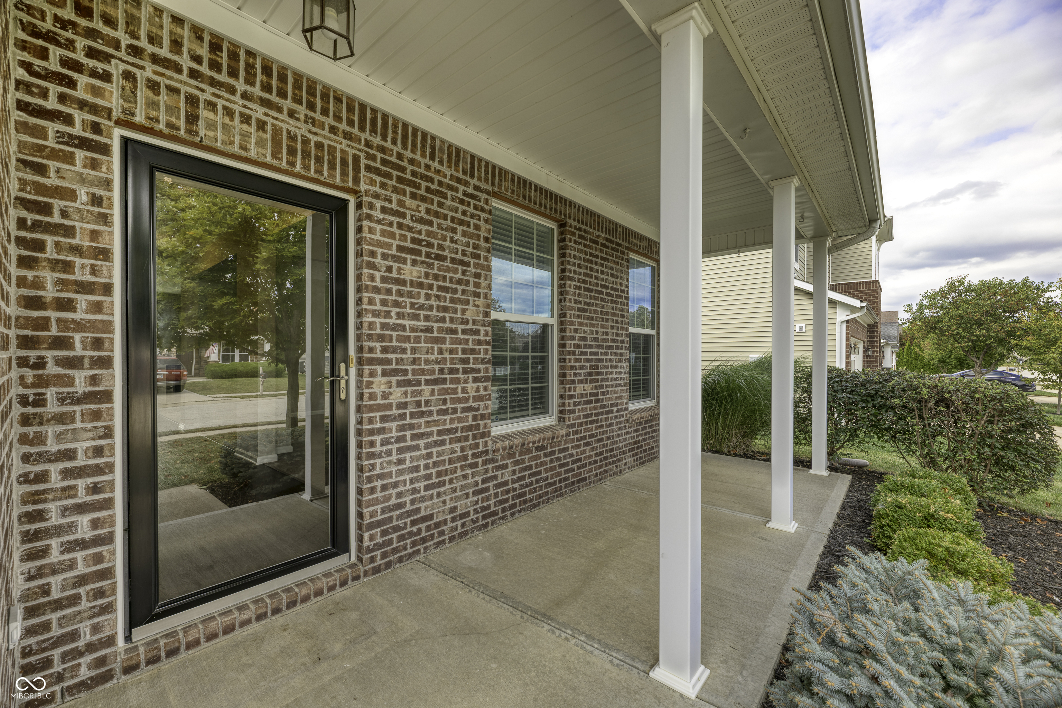
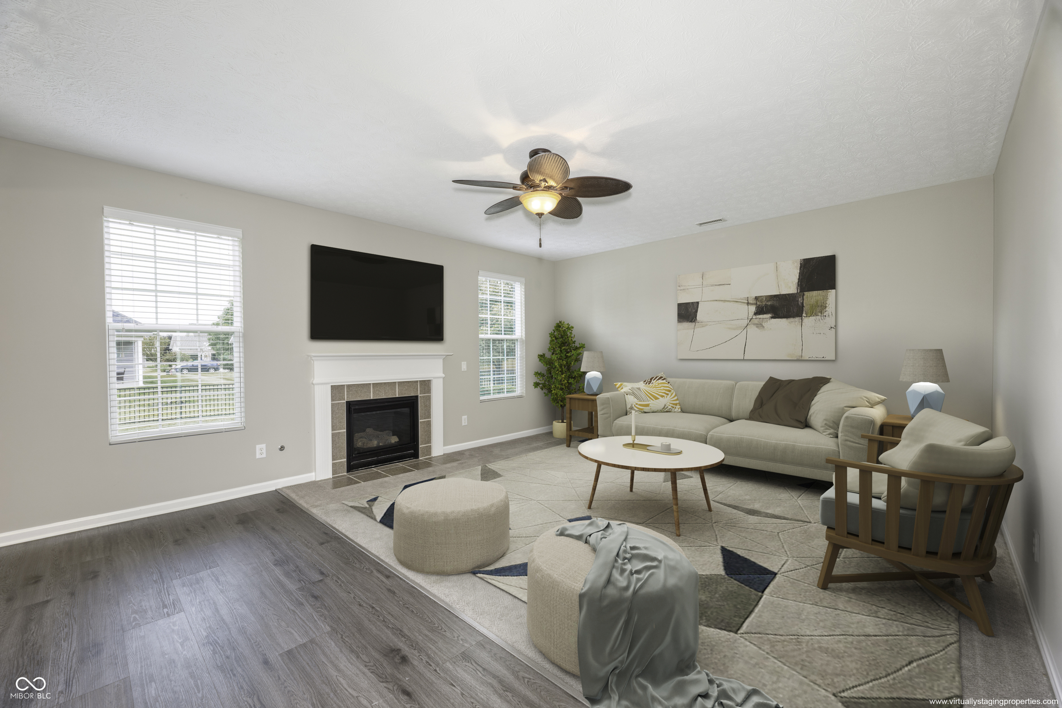
Welcome home to this move-in ready 4-bedroom Westfield home, featuring a versatile floor plan designed for modern living. Interior Highlights include a flexible Front Living Area - a welcoming space off the main entrance, ideal for a Home Office, Music Room, or Sitting Area. A dedicated Dining Space which is positioned convenient to the kitchen, perfect for easy entertaining and everyday meals. The open-concept Great Room includes a cozy Fireplace and seamless flow directly into the Kitchen. The Kitchen itself comes complete with plentiful countertop and cabinet space, a Center Island, separate Service Bar, stainless steel Appliances, large Pantry and a tiled Backsplash. The spacious Primary Suit offers abundant room for both a full bedroom set and additional sitting furniture. The Primary Ensuite Bathroom includes a Walk-in Shower, separate Garden Tub, dual-vanity Sink, and a huge Walk-in Closet. The 3 guest Bedrooms are all generous in size as well. The Laundry Room is located upstairs as well for added convenience. Enjoy Outdoor Living on your choice of a charming covered Front Porch or relax on the rear Patio overlooking a fully fenced-in Backyard. Home features fresh interior paint throughout, and brand-new carpet in the guest Bedrooms. This home is move in ready and waiting for its new owner.

$2,628/mo

Est. mortgage payment based on a $395,000 home price.

All estimates are provided by Luxury Presence for informational purposes only. Actual amounts may vary.

Additional information

MLS® ID
22116554

Interior Features

Bedrooms
4
Bathrooms
3
Fireplace
Yes
Cooling
Yes
Heating
Yes
Basement
No

Exterior Features

Lot Size
0.17 Acres

Other Property Details

Association Fee Frequency
Yearly
Garage
Yes

Listings courtesy of MIBOR Broker Listing Cooperative® as distributed by MLS GRID

All information deemed reliable but not guaranteed and should be independently verified. All properties are subject to prior sale, change or withdrawal. Neither listing broker(s) nor Lauren Hewitt shall be responsible for any typographical errors, misinformation, misprints and shall be held totally harmless. Properties displayed may be listed or sold by various participants in the MLS.

Based on information submitted to the MLS GRID as of 3:13 AM UTC on 9/20/2026. All data is obtained from various sources and may not have been verified by broker or MLS GRID. Supplied Open House Information is subject to change without notice. All information should be independently reviewed and verified for accuracy. Properties may or may not be listed by the office/agent presenting the information.

©2026 MIBOR Broker Listing Cooperative®. All rights reserved.

DMCA Notice

Powered by Luxury Presence