1013 Pine Hill Way
1013 Pine Hill Way
1013 Pine Hill Way
1013 Pine Hill Way
1013 Pine Hill Way
1013 Pine Hill Way
1013 Pine Hill Way
1013 Pine Hill Way
1013 Pine Hill Way
1013 Pine Hill Way
1013 Pine Hill Way
1013 Pine Hill Way
1013 Pine Hill Way
1013 Pine Hill Way
1013 Pine Hill Way
1013 Pine Hill Way
1013 Pine Hill Way
1013 Pine Hill Way
1013 Pine Hill Way
1013 Pine Hill Way
1013 Pine Hill Way
1013 Pine Hill Way
1013 Pine Hill Way
1013 Pine Hill Way
1013 Pine Hill Way
1013 Pine Hill Way
1013 Pine Hill Way
1013 Pine Hill Way
1013 Pine Hill Way
1013 Pine Hill Way
1013 Pine Hill Way
1013 Pine Hill Way
1013 Pine Hill Way
1013 Pine Hill Way
1013 Pine Hill Way
1013 Pine Hill Way
1013 Pine Hill Way
1013 Pine Hill Way
1013 Pine Hill Way
1013 Pine Hill Way
1013 Pine Hill Way
1013 Pine Hill Way
1013 Pine Hill Way
1013 Pine Hill Way
1013 Pine Hill Way
1013 Pine Hill Way
1013 Pine Hill Way
1013 Pine Hill Way
1013 Pine Hill Way
1013 Pine Hill Way
1013 Pine Hill Way
1013 Pine Hill Way
1013 Pine Hill Way
1013 Pine Hill Way
1013 Pine Hill Way
1013 Pine Hill Way
1013 Pine Hill Way
1013 Pine Hill Way
1013 Pine Hill Way
1013 Pine Hill Way
1013 Pine Hill Way
1013 Pine Hill Way
1013 Pine Hill Way
1013 Pine Hill Way
SEE ALL PHOTOS
1013 Pine Hill Way
1013 Pine Hill Way
1013 Pine Hill Way
1013 Pine Hill Way
1013 Pine Hill Way
1013 Pine Hill Way
1013 Pine Hill Way
1013 Pine Hill Way
1013 Pine Hill Way
1013 Pine Hill Way
1013 Pine Hill Way
1013 Pine Hill Way
1013 Pine Hill Way
1013 Pine Hill Way
1013 Pine Hill Way
1013 Pine Hill Way
1013 Pine Hill Way
1013 Pine Hill Way
1013 Pine Hill Way
1013 Pine Hill Way
1013 Pine Hill Way
1013 Pine Hill Way
1013 Pine Hill Way
1013 Pine Hill Way
1013 Pine Hill Way
1013 Pine Hill Way
1013 Pine Hill Way
1013 Pine Hill Way
1013 Pine Hill Way
1013 Pine Hill Way
1013 Pine Hill Way
1013 Pine Hill Way
1013 Pine Hill Way
1013 Pine Hill Way
1013 Pine Hill Way
1013 Pine Hill Way
1013 Pine Hill Way
1013 Pine Hill Way
1013 Pine Hill Way
1013 Pine Hill Way
1013 Pine Hill Way
1013 Pine Hill Way
1013 Pine Hill Way
1013 Pine Hill Way
1013 Pine Hill Way
1013 Pine Hill Way
1013 Pine Hill Way
1013 Pine Hill Way
1013 Pine Hill Way
1013 Pine Hill Way
1013 Pine Hill Way
1013 Pine Hill Way
1013 Pine Hill Way
1013 Pine Hill Way
1013 Pine Hill Way
1013 Pine Hill Way
1013 Pine Hill Way
1013 Pine Hill Way
1013 Pine Hill Way
1013 Pine Hill Way
1013 Pine Hill Way
1013 Pine Hill Way
1013 Pine Hill Way
1013 Pine Hill Way
Courtesy of Compass Indiana, LLC, Jennil Salazar Listing Contact:  
Sold

1013 Pine Hill Way

1013 Pine Hill Way, Carmel, IN 46032

$1,000,731
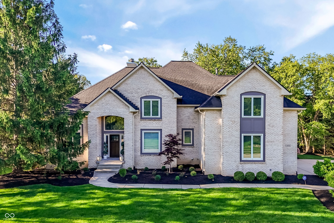
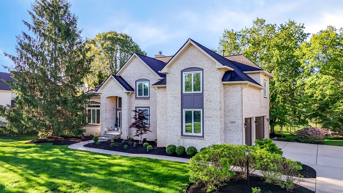
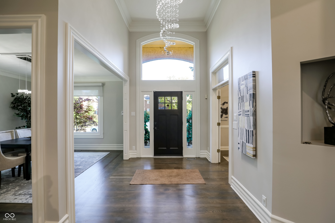
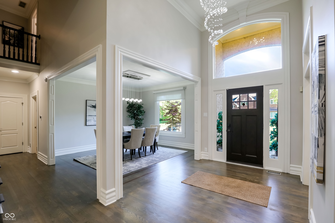
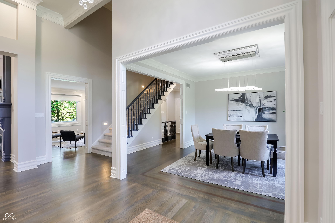
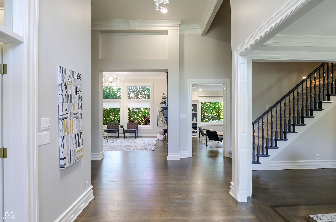
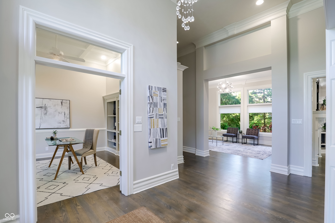
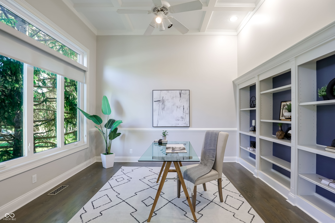
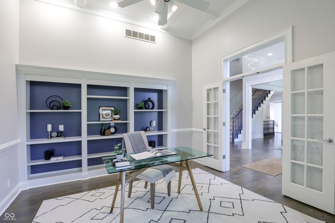
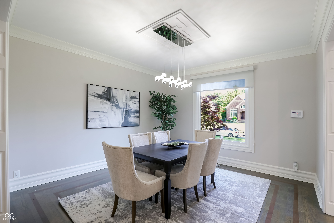
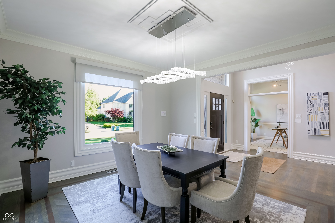
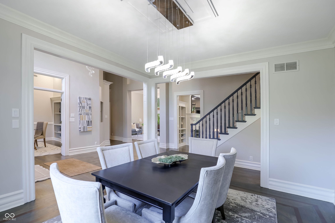
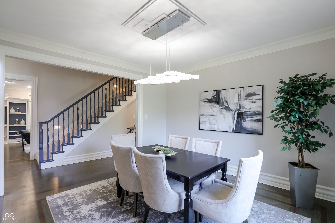
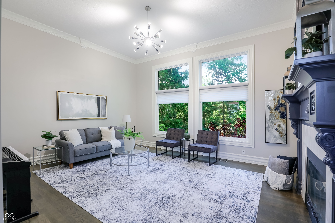
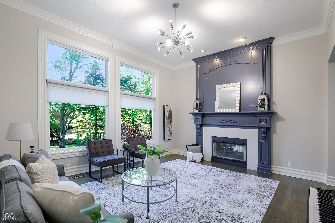
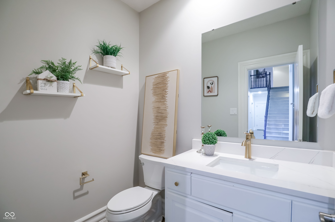
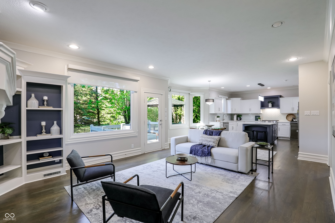
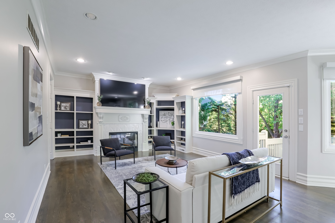
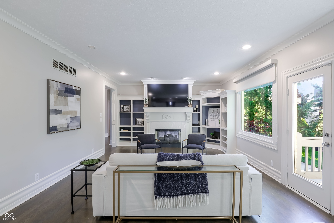
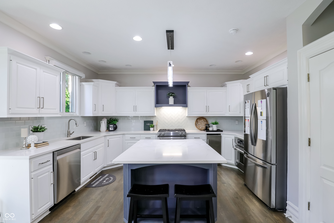
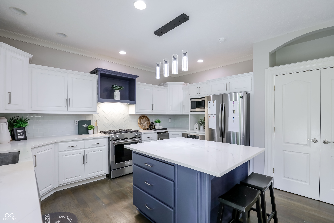
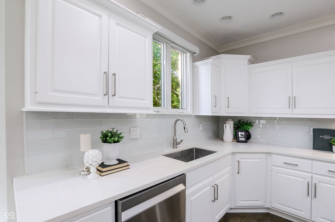
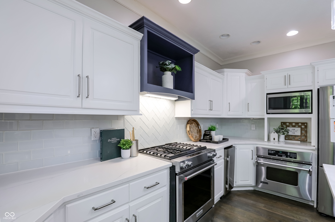
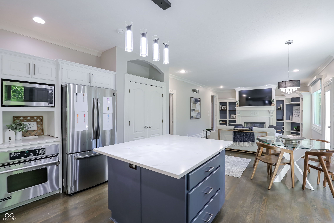
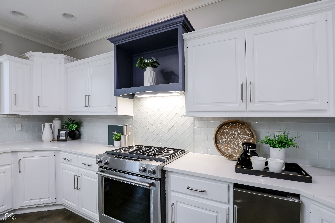
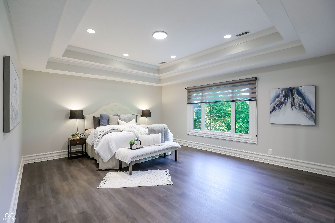
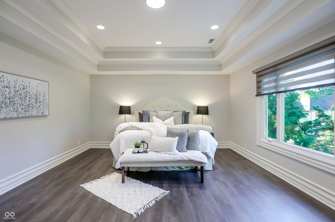
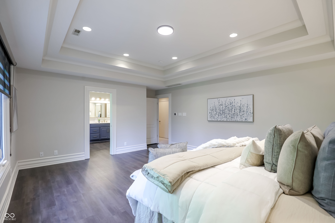
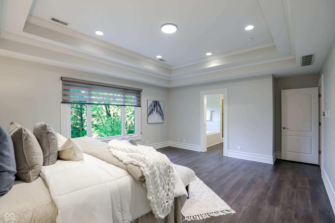
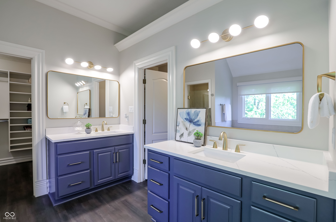
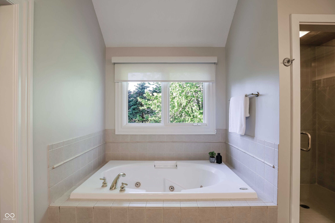
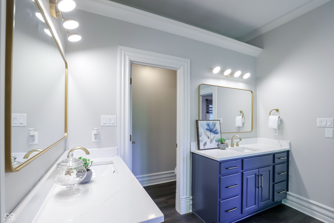
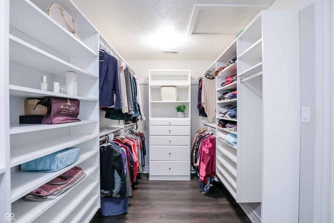
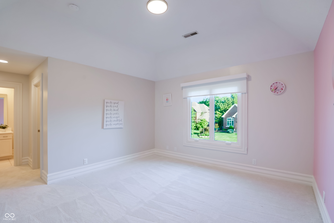
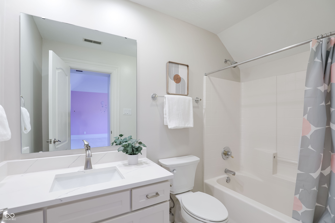
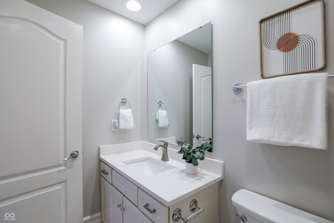
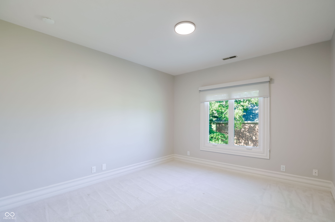
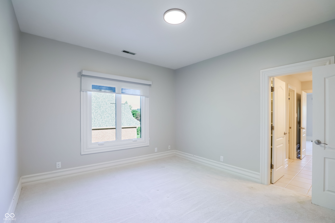
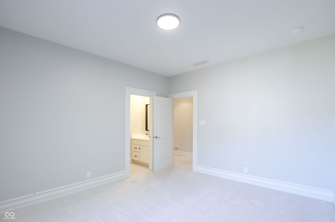
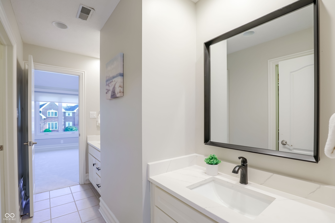
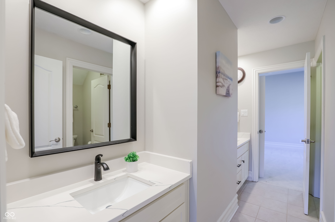
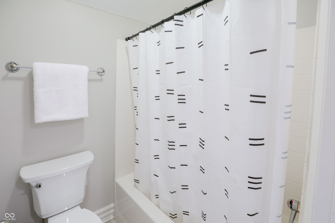
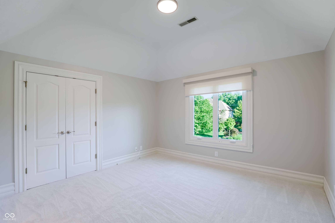
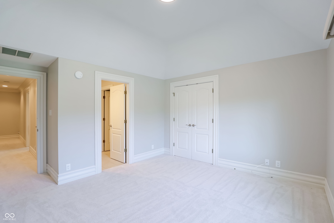
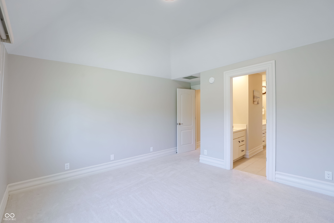
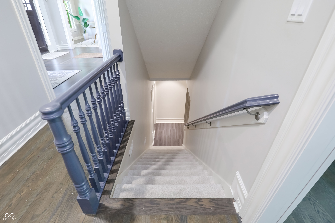
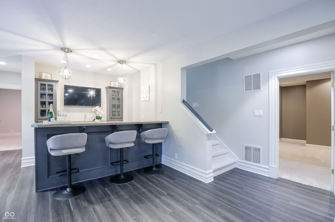
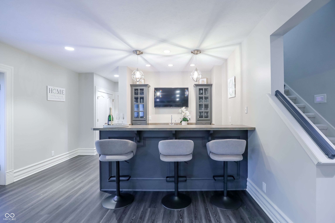
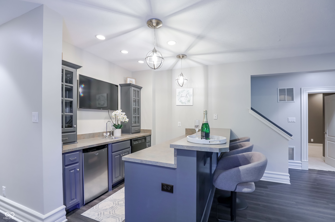
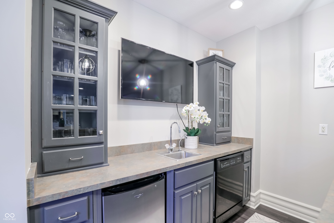
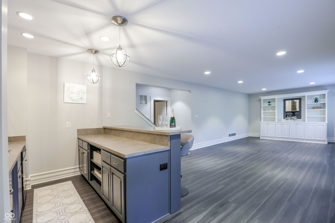
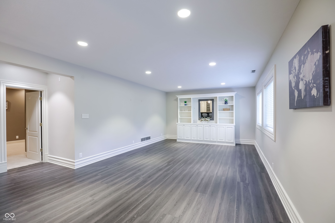
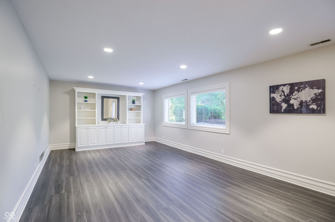
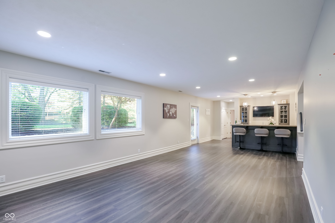
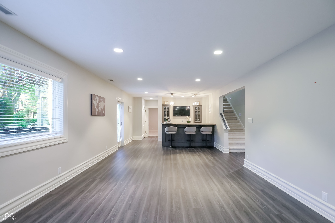
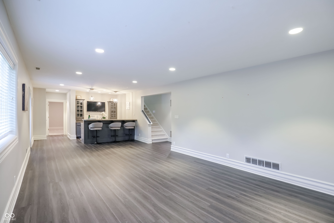
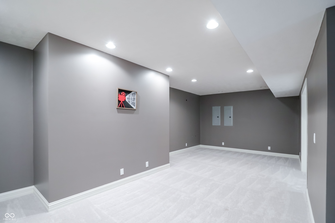
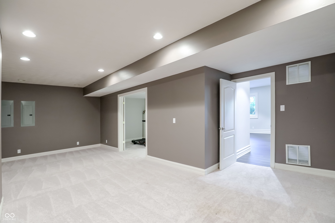
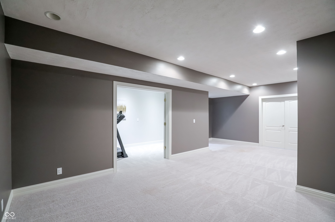
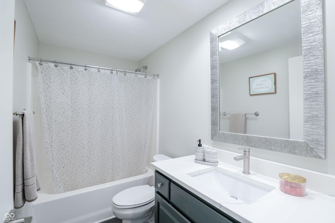
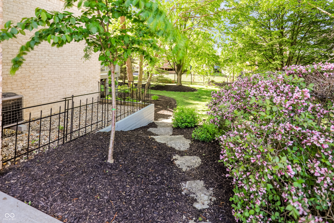
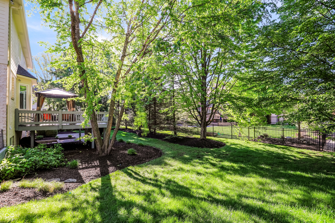
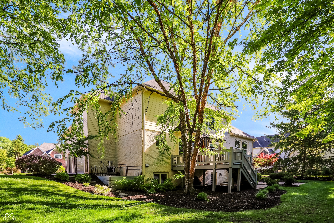
Welcome to 1013 Pine Hill, a beautifully updated custom brick home in the prestigious Cheswick Place community of West Carmel. Thoughtfully refreshed, this timeless residence offers 5 bedrooms, 4.5 baths, recently refinished hardwood floors on the main level, luxury vinyl flooring in the basement and in the Master bedroom, custom designer lighting throughout the home, and a stunning gourmet kitchen featuring quartz countertops, custom cabinetry, and stainless steel appliances. The primary bathroom has been recently updated, along with all secondary bathrooms, showcasing beautiful new countertops. The spacious layout highlights exquisite woodwork, built-ins throughout, a private office with custom bookshelves, and inviting great room and hearth room spaces connected by a dramatic two-sided fireplace. The luxurious primary suite includes dual vanities, a tiled shower, a garden tub, and a custom California Closet. Designed for entertaining, the walk-out lower level features a large family room, wet bar, movie room, flex space, a fifth bedroom, and a full bath. Outside, enjoy the expansive deck and beautifully landscaped yard. Located in one of Carmel's most sought-after neighborhoods, with access to a community pool, tennis courts, and playground, this exceptional home offers the perfect blend of timeless elegance and modern comfort.

5
beds

5
baths

5,192 Sq.Ft. LIVING AREA

0.41 Acres lot

Lauren Hewitt

Lauren Hewitt

Features & Amenities

Interior

  • total bedrooms5
  • Total bathrooms5
  • full bathrooms4
  • half bathroom1
  • Laundry room Main Level
  • Fireplace Two Sided, Insert, Gas Log, Great Room
  • APPLIANCES Dishwasher, Dryer, Disposal, Gas Water Heater, Microwave, Double Oven, Gas Oven, Refrigerator, Bar Fridge, Washer, Water Softener Owned
  • other interior Features Attic Access, Built-in Features, Tray Ceiling(s), Kitchen Island, Entrance Foyer, Paddle Fan, Hardwood Floors, Pantry, Smart Thermostat, Walk-In Closet(s), Wet Bar

Area & Lot

  • Status Sold
  • Date Sold June 17, 2026
  • Living Area5,192 Sq.Ft.
  • Total Area5,192 Sq.Ft.
  • Lot Area0.41 Acres
  • MLS® ID22091786
  • TypeResidential
  • YEAR BUILT1999
  • NeighborhoodCarmel
  • Architecture StylesTraditional
  • High SchoolCarmel High School
  • School DistrictCarmel Clay Schools

Exterior

  • STORIES3
  • Garage Space3.0
  • water SourcePublic
  • utilitiesCable Connected, Natural Gas Connected
  • lot featuresCurbs, Sidewalks, Street Lights, Mature Trees
  • parkingAttached, Concrete, Garage Door Opener, Garage Faces Side
  • HEAT TYPEZoned, Forced Air, Natural Gas
  • AIR CONDITIONINGCentral Air
  • SubstructureConcrete Perimeter
  • other exterior FeaturesSprinkler System

Financial

  • Sales Price$1,000,731
  • HOA $950/yr

Carmel

Explore

Work With Lauren

Lauren Hewitt is a trusted partner and advocate for her clients. With extensive expertise in the local market and a proven track record of delivering results, she is committed to delivering an exceptional experience. Lauren specializes in buying, selling, relocation and new construction in the greater Indianapolis area. Reach out today to schedule a consultation.

Follow Me On Instagram