1138 Helford Lane
1138 Helford Lane
1138 Helford Lane
1138 Helford Lane
1138 Helford Lane
1138 Helford Lane
1138 Helford Lane
1138 Helford Lane
1138 Helford Lane
1138 Helford Lane
1138 Helford Lane
1138 Helford Lane
1138 Helford Lane
1138 Helford Lane
1138 Helford Lane
1138 Helford Lane
1138 Helford Lane
1138 Helford Lane
1138 Helford Lane
1138 Helford Lane
1138 Helford Lane
1138 Helford Lane
1138 Helford Lane
1138 Helford Lane
1138 Helford Lane
1138 Helford Lane
1138 Helford Lane
1138 Helford Lane
1138 Helford Lane
1138 Helford Lane
1138 Helford Lane
1138 Helford Lane
1138 Helford Lane
1138 Helford Lane
1138 Helford Lane
1138 Helford Lane
1138 Helford Lane
1138 Helford Lane
1138 Helford Lane
1138 Helford Lane
1138 Helford Lane
1138 Helford Lane
1138 Helford Lane
1138 Helford Lane
1138 Helford Lane
1138 Helford Lane
1138 Helford Lane
1138 Helford Lane
1138 Helford Lane
1138 Helford Lane
1138 Helford Lane
1138 Helford Lane
1138 Helford Lane
1138 Helford Lane
1138 Helford Lane
1138 Helford Lane
1138 Helford Lane
1138 Helford Lane
1138 Helford Lane
SEE ALL PHOTOS
1138 Helford Lane
1138 Helford Lane
1138 Helford Lane
1138 Helford Lane
1138 Helford Lane
1138 Helford Lane
1138 Helford Lane
1138 Helford Lane
1138 Helford Lane
1138 Helford Lane
1138 Helford Lane
1138 Helford Lane
1138 Helford Lane
1138 Helford Lane
1138 Helford Lane
1138 Helford Lane
1138 Helford Lane
1138 Helford Lane
1138 Helford Lane
1138 Helford Lane
1138 Helford Lane
1138 Helford Lane
1138 Helford Lane
1138 Helford Lane
1138 Helford Lane
1138 Helford Lane
1138 Helford Lane
1138 Helford Lane
1138 Helford Lane
1138 Helford Lane
1138 Helford Lane
1138 Helford Lane
1138 Helford Lane
1138 Helford Lane
1138 Helford Lane
1138 Helford Lane
1138 Helford Lane
1138 Helford Lane
1138 Helford Lane
1138 Helford Lane
1138 Helford Lane
1138 Helford Lane
1138 Helford Lane
1138 Helford Lane
1138 Helford Lane
1138 Helford Lane
1138 Helford Lane
1138 Helford Lane
1138 Helford Lane
1138 Helford Lane
1138 Helford Lane
1138 Helford Lane
1138 Helford Lane
1138 Helford Lane
1138 Helford Lane
1138 Helford Lane
1138 Helford Lane
1138 Helford Lane
1138 Helford Lane
Courtesy of F.C. Tucker Company, Lauren Hewitt Listing Contact:  
Sold

1138 Helford Lane

1138 Helford Lane, Carmel, IN 46032

$1,019,820
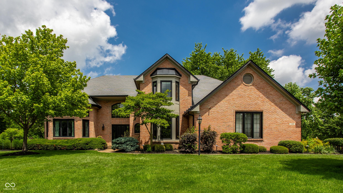
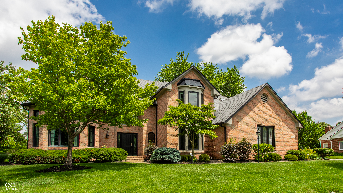
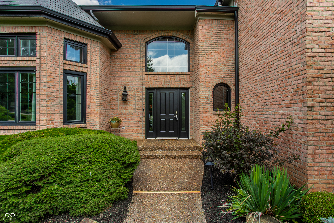
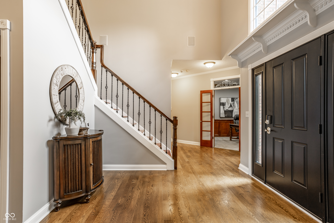
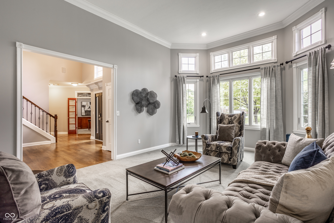
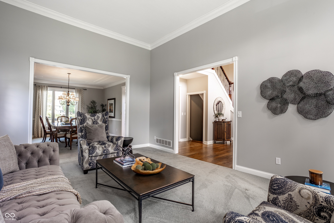
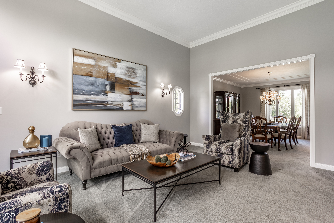
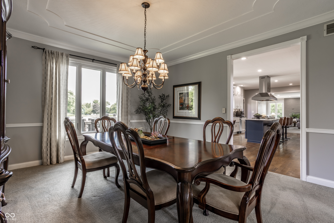
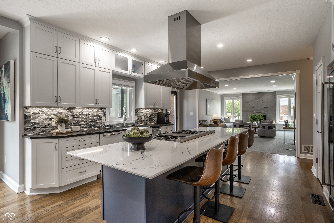
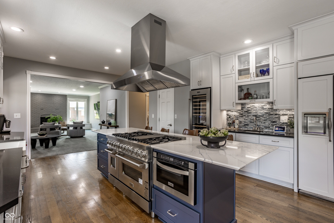
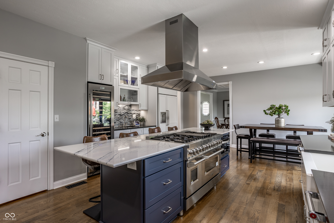
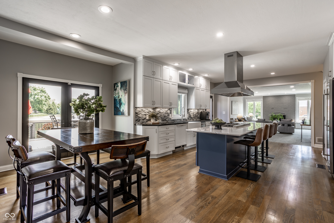
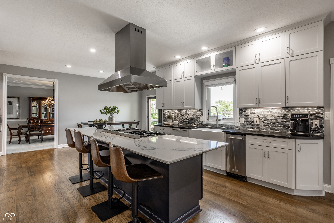
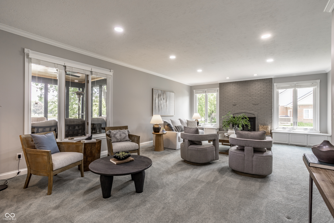
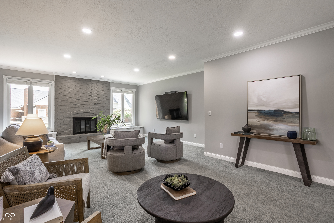
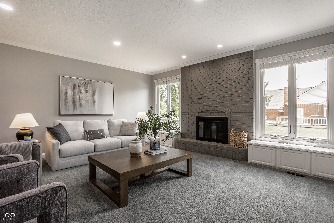
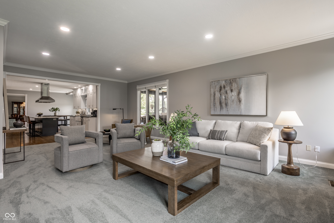
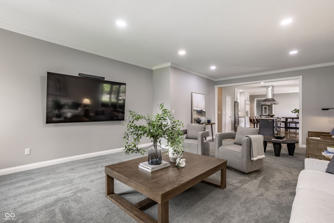
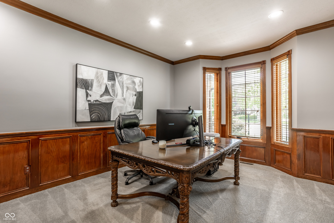
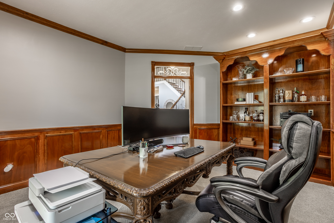
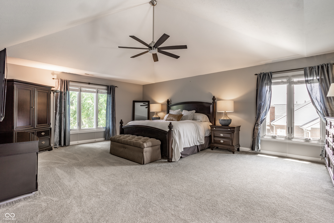
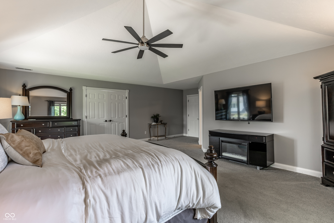
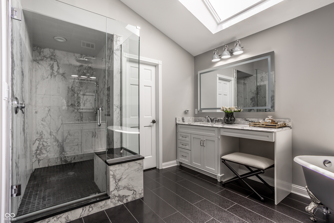
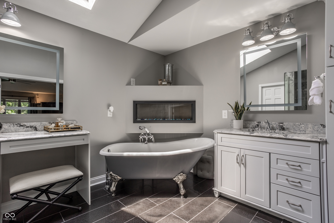
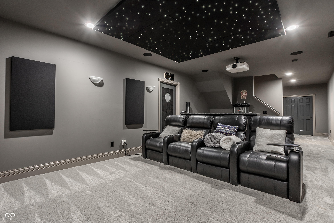
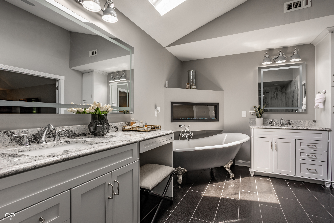
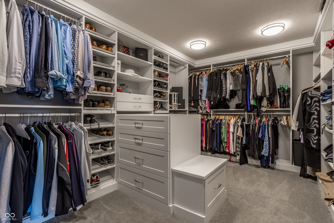
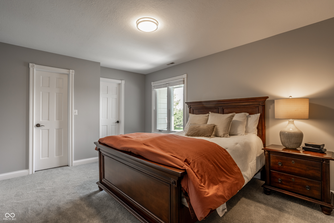
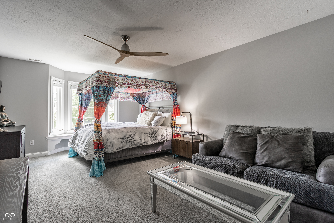
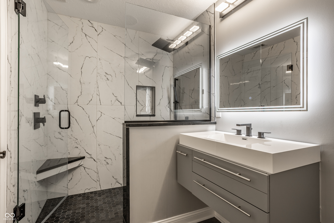
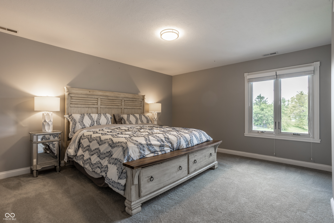
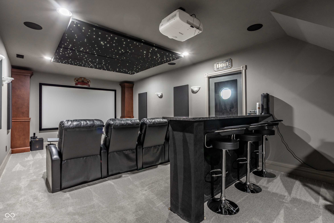
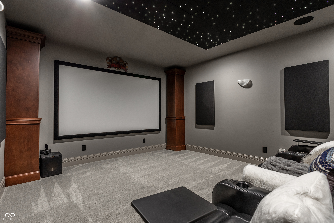
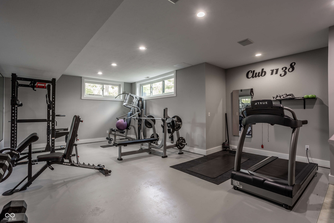
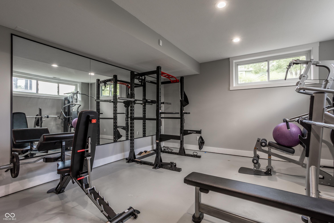
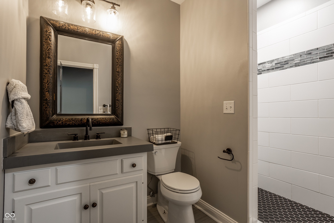
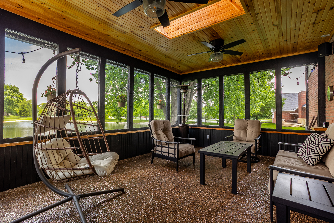
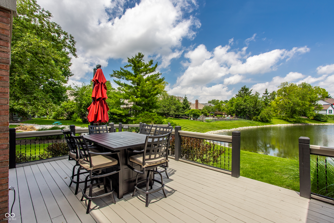
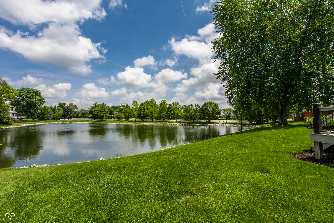
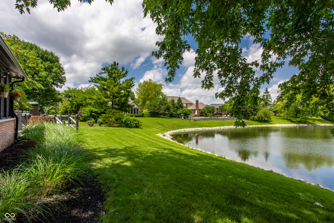
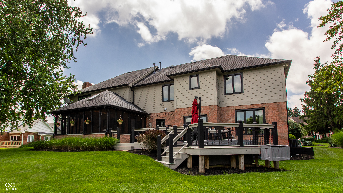
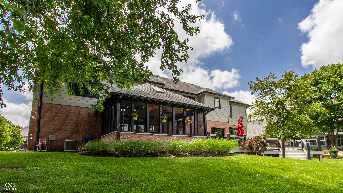
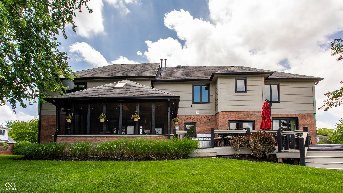
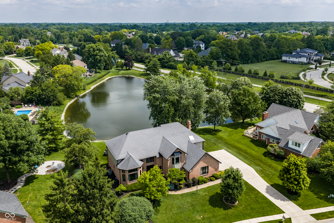
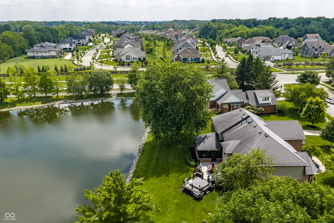
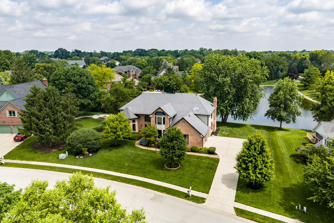
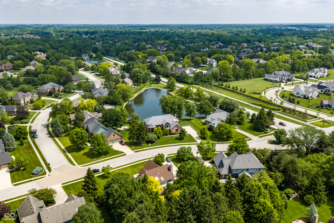
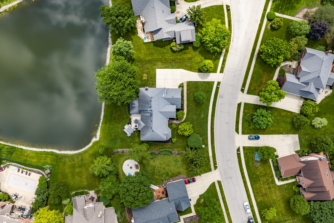
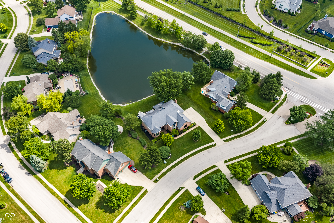
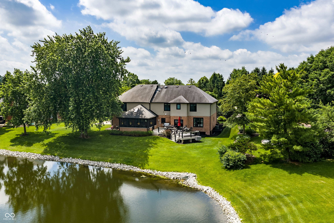
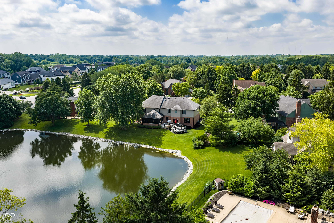
Overlooking the water in West Carmel's Claridge Farm, this extensively updated 4 bed, 4.5 bath home--with nearly $350K in recent improvements--showcases sophisticated, modern finishes throughout, The renovated kitchen features custom cabinetry, wine refrigeration, stainless steel appliances, and an oversized island that flows into the expansive family room, all framed by picturesque pond views. A handsome main-level office with custom millwork provides a private workspace, while the spacious primary suite offers a beautifully renovated bath and impressive custom walk-in closet. The finished lower level includes a dedicated home theater with a 110-inch screen, surround sound, bar area, and recreation space. Outdoor living shines with a screened porch featuring skylights, renovated deck, three-sided hot tub, and a picturesque waterfront setting. Extensive improvements also include replacement of approximately 90-95% of the home's windows and newer HVAC system. Located within the Carmel Clay Schools district.

4
beds

5
baths

5,591 Sq.Ft. LIVING AREA

0.43 Acres lot

Lauren Hewitt

Lauren Hewitt

Features & Amenities

Interior

  • total bedrooms4
  • Total bathrooms5
  • full bathrooms4
  • half bathroom1
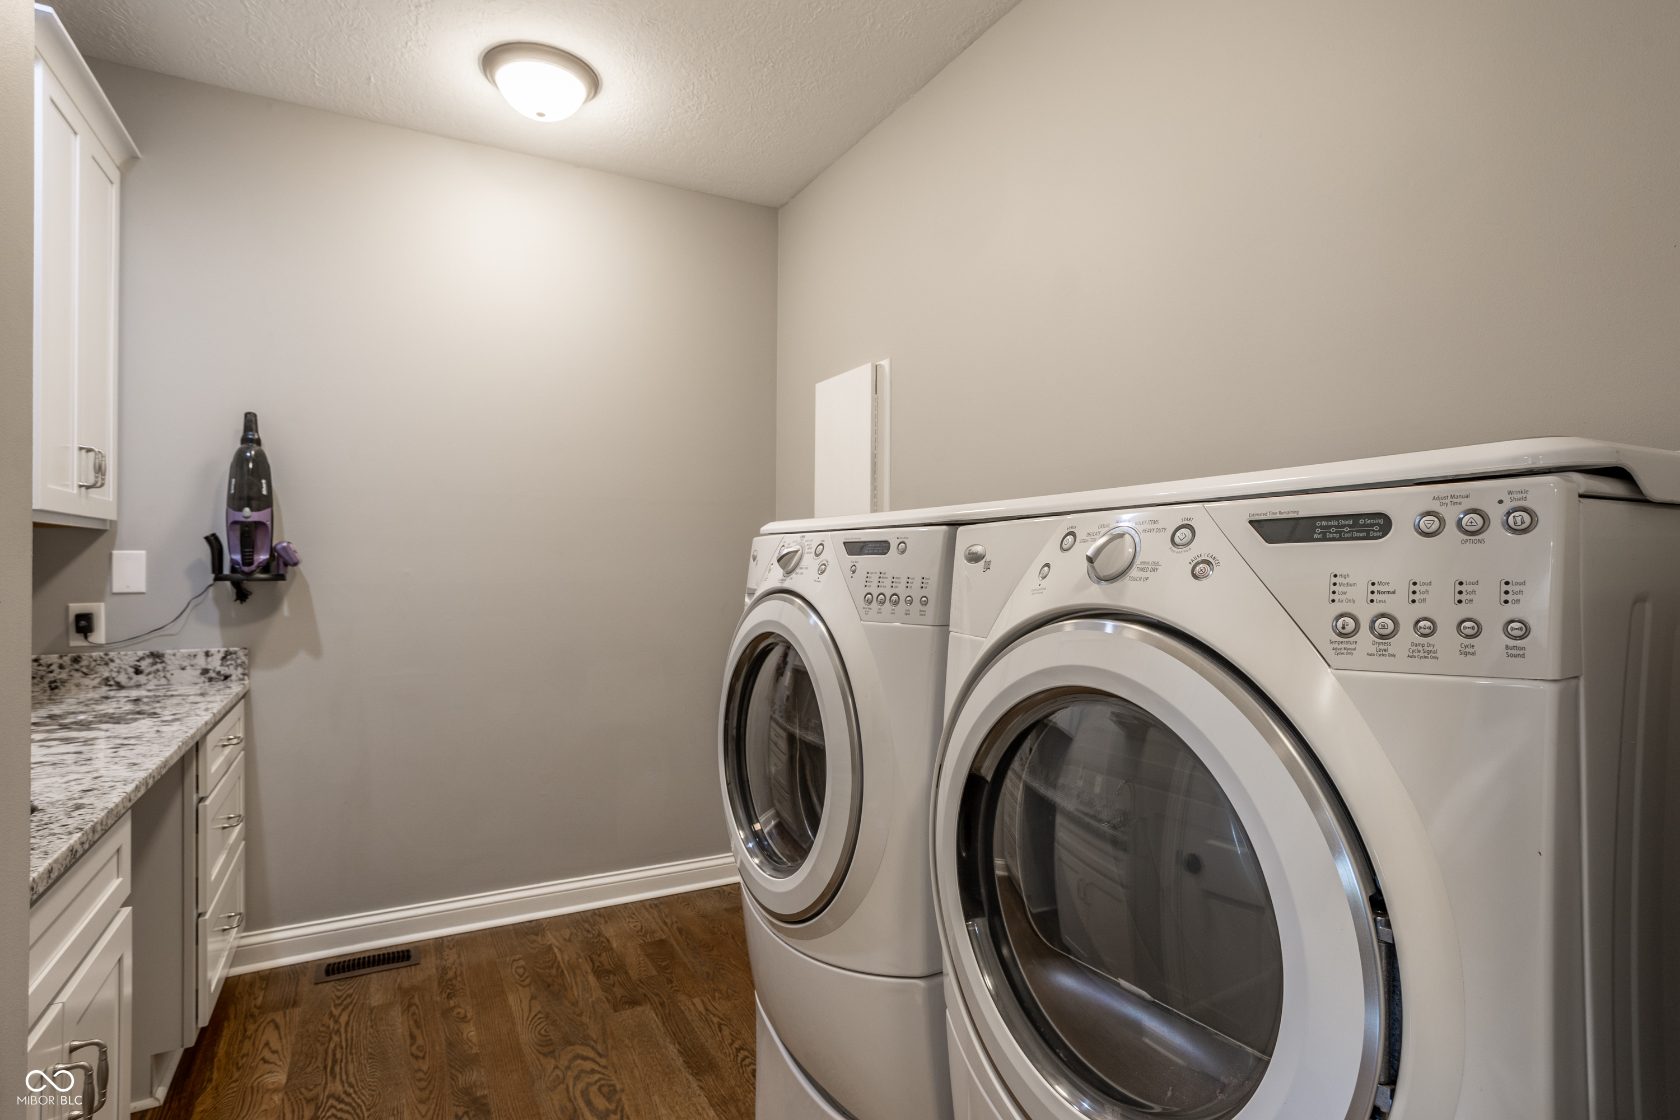
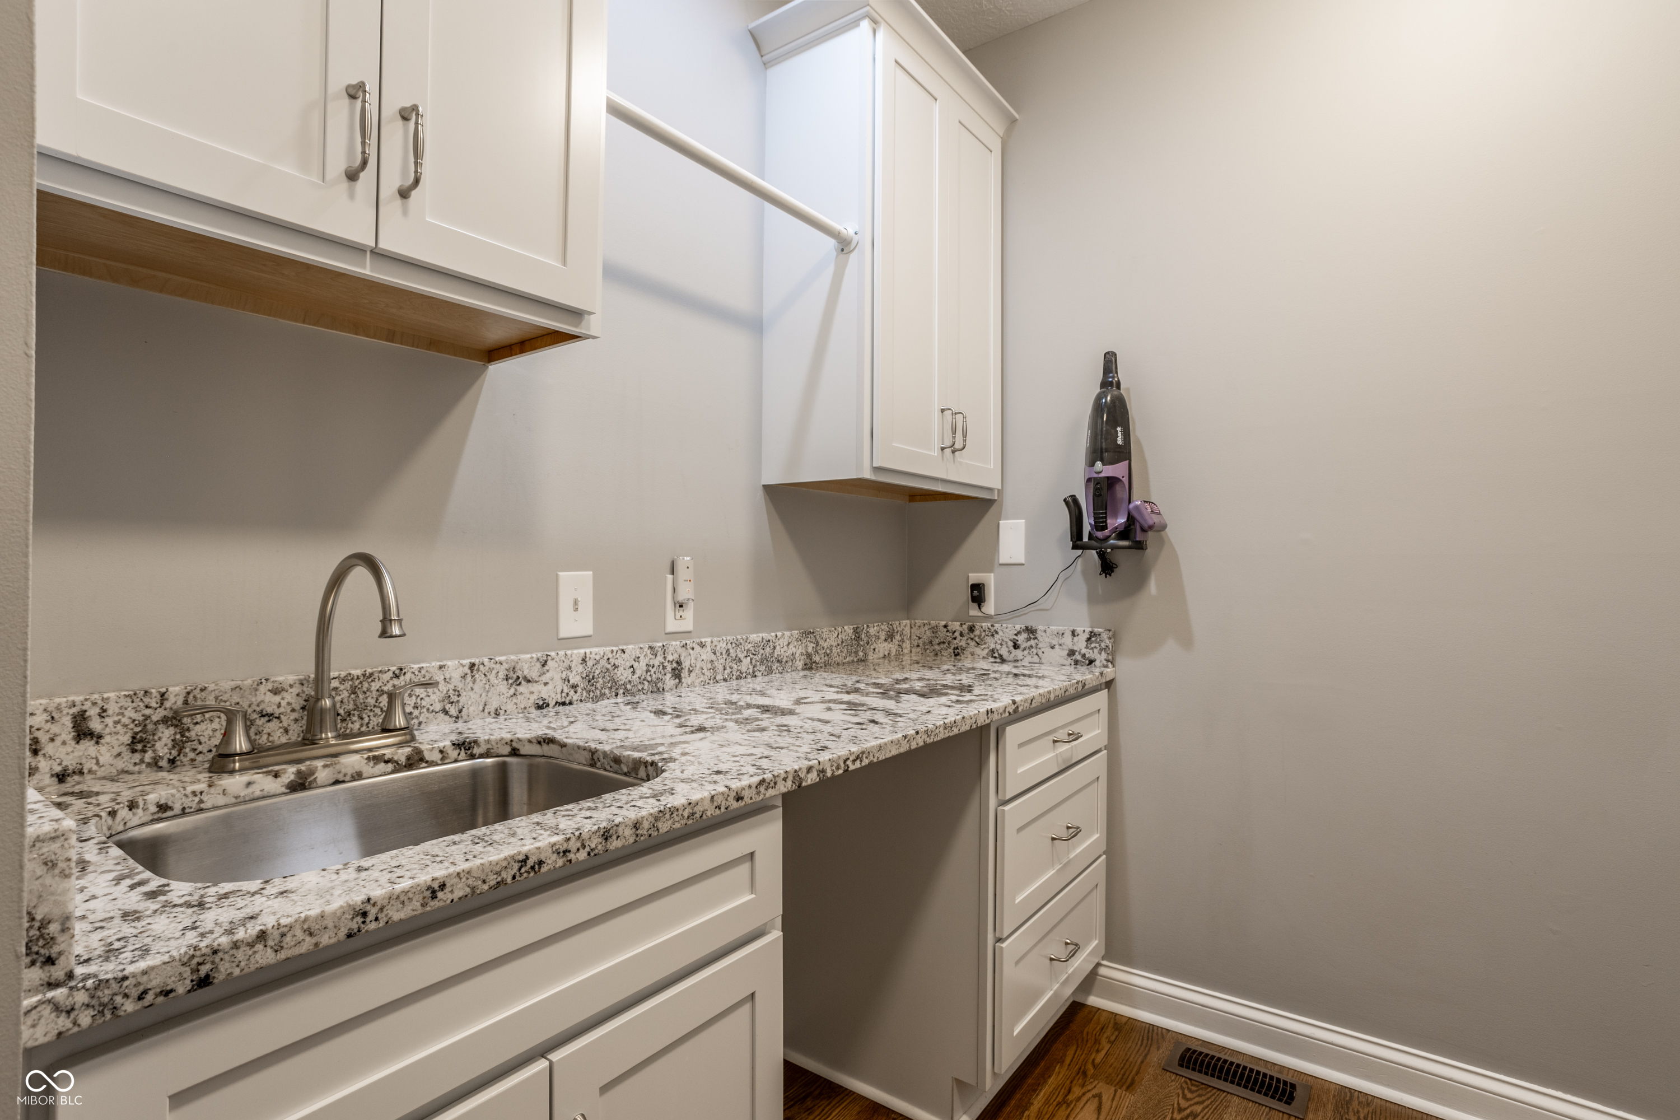
  • Laundry room Main Level, Sink
  • Fireplace Family Room, Gas Starter
  • APPLIANCES Gas Cooktop, Dishwasher, Down Draft, Dryer, Disposal, Gas Water Heater, Microwave, Double Oven, Gas Oven, Refrigerator, Trash Compactor, Washer, Water Softener Owned, Wine Cooler
  • other interior Features Attic Access, Built-in Features, High Ceilings, Ceiling Vaulted, Kitchen Island, Paddle Fan, Hardwood Floors, Hi-Speed Internet Availbl, Pantry, Smart Thermostat, Wired for Sound, Walk-In Closet(s), Wet Bar, Wood Work Stain/Painted

Area & Lot

  • Status Sold
  • Date Sold June 29, 2026
  • Living Area5,591 Sq.Ft.
  • Total Area5,591 Sq.Ft.
  • Lot Area0.43 Acres
  • MLS® ID22106284
  • TypeResidential
  • YEAR BUILT1991
  • NeighborhoodCarmel
  • Architecture StylesTraditional
  • Water FrontagePond, Water View
  • View DescriptionPond
  • Middle SchoolCreekside Middle School
  • High SchoolCarmel High School
  • School DistrictCarmel Clay Schools

Exterior

  • STORIES2
  • Garage Space3.0
  • water SourcePublic
  • utilitiesCable Available, Natural Gas Connected
  • lot featuresCurbs, Sidewalks, Storm Sewer, Suburb, Mature Trees
  • parkingAttached
  • HEAT TYPEZoned, Forced Air, Natural Gas
  • AIR CONDITIONINGCentral Air
  • SubstructureConcrete Perimeter
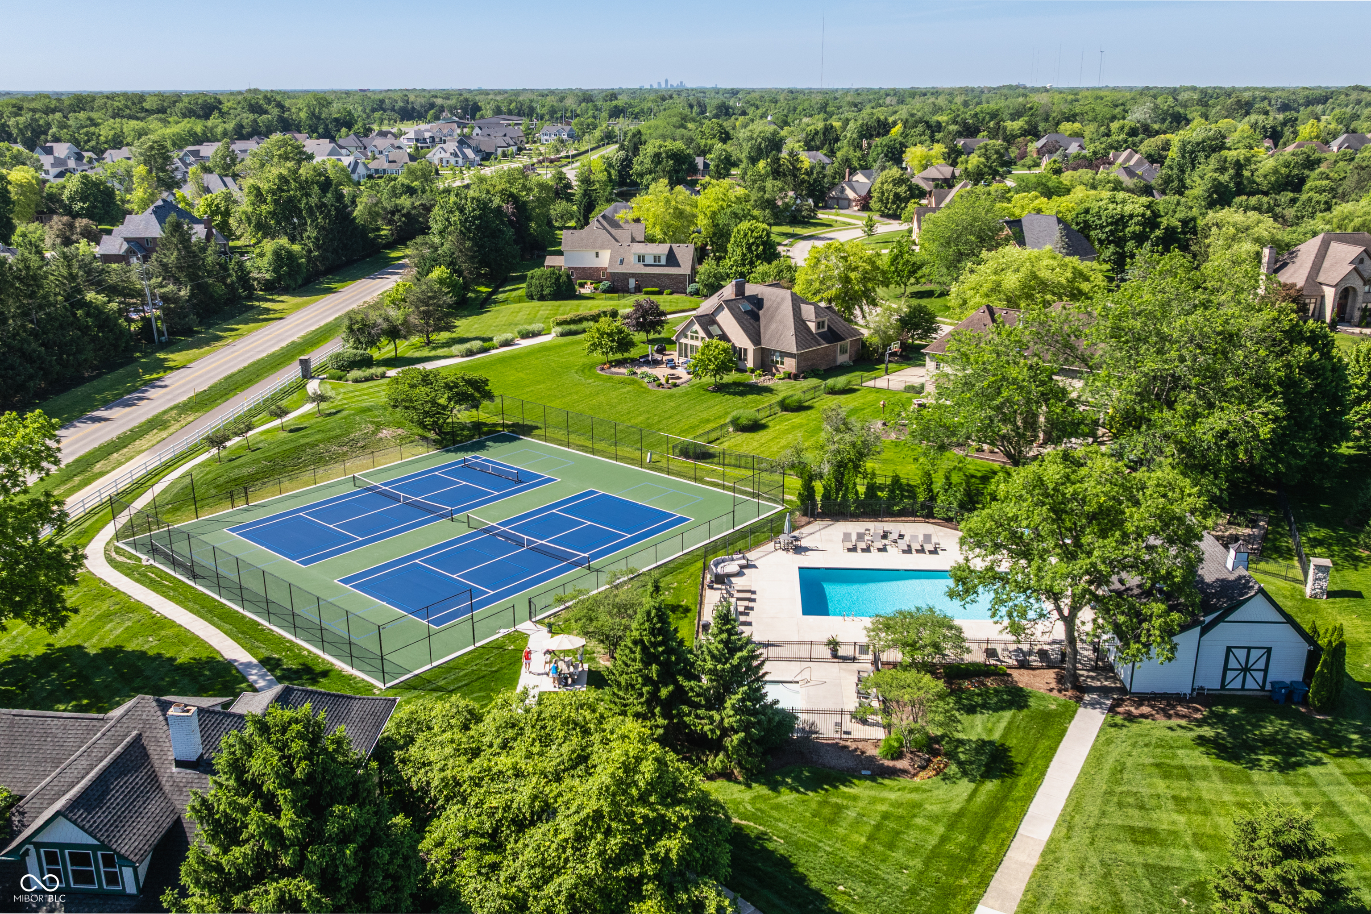
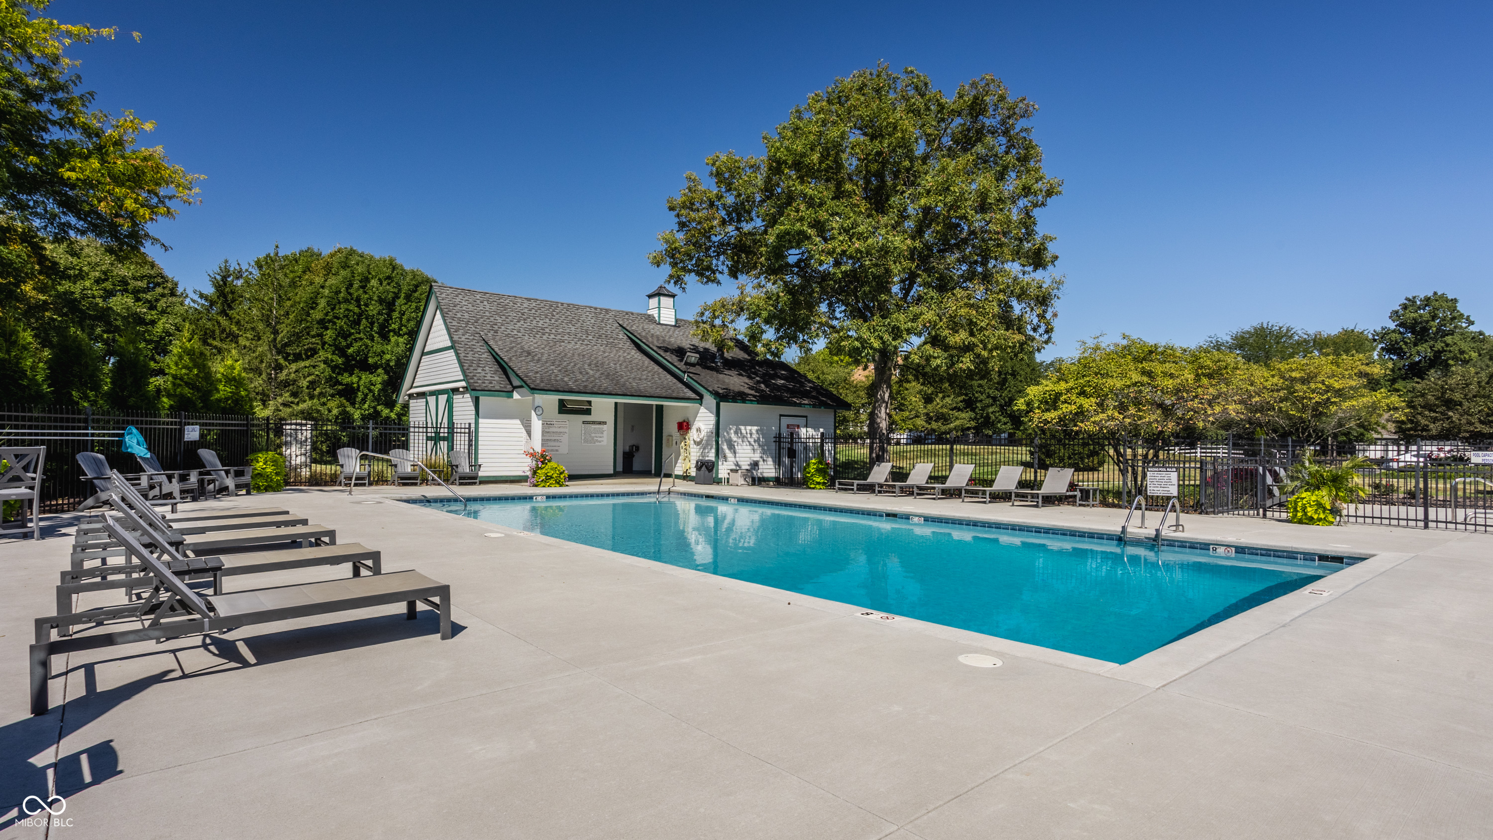
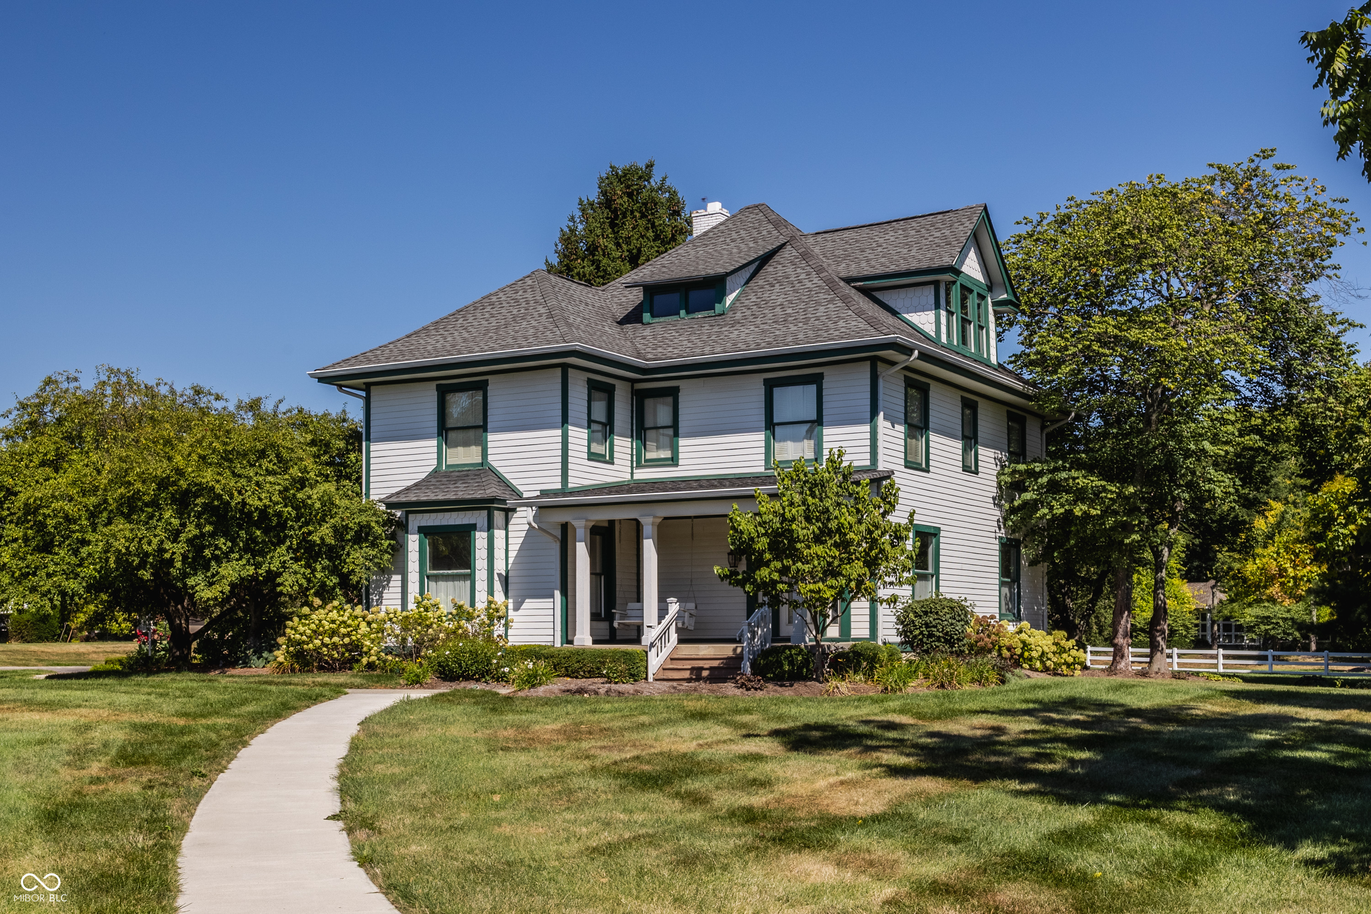
  • HOA AmenitiesClubhouse, Jogging Path, Pickleball Court(s), Pond Year Round, Pool, Tennis Court(s), Trail(s), Insurance, Maintenance, Park, Playground, Management, Snow Removal, Trash
  • security FeaturesSecurity Lights, Security System, Smoke Detector(s)
  • other exterior FeaturesSprinkler System, Tennis Community

Financial

  • Sales Price$1,019,820
  • HOA $255/3 mos
View Virtual Tour

Carmel

Explore

Work With Lauren

Lauren Hewitt is a trusted partner and advocate for her clients. With extensive expertise in the local market and a proven track record of delivering results, she is committed to delivering an exceptional experience. Lauren specializes in buying, selling, relocation and new construction in the greater Indianapolis area. Reach out today to schedule a consultation.

Follow Me On Instagram