12519 Glendurgan Drive
SEE ALL PHOTOS
12519 Glendurgan Drive
Courtesy of F.C. Tucker Company, Lauren Hewitt Listing Contact:  
Pending

12519 Glendurgan Drive

12519 Glendurgan Drive, Carmel, IN 46032

$1,029,000
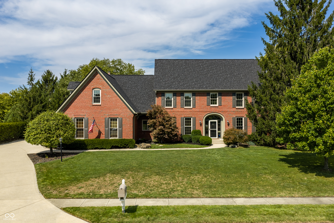
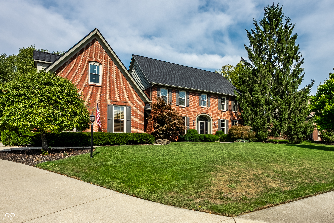
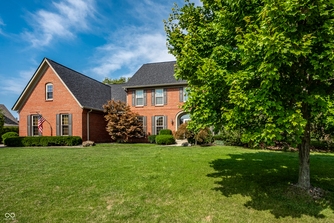
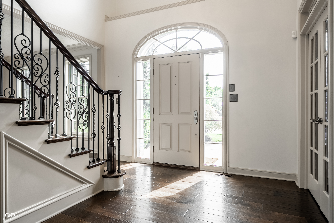
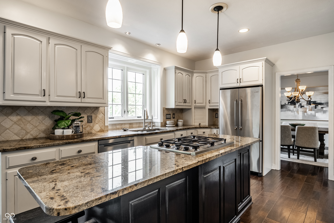
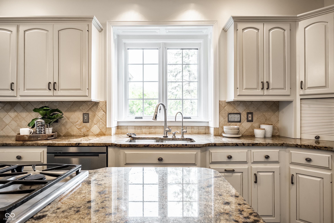
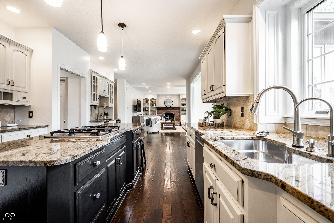
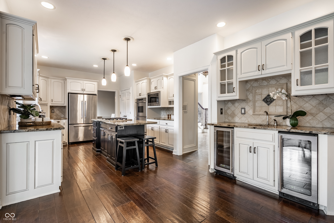
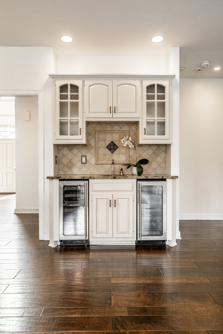
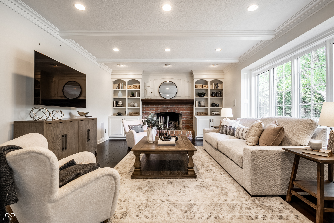
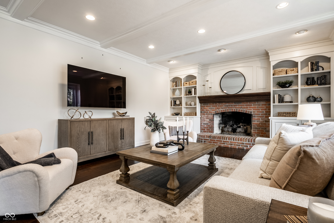
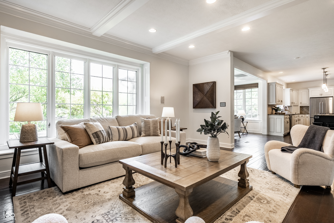
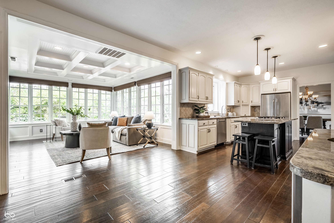
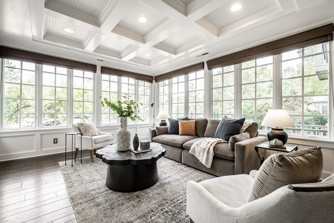
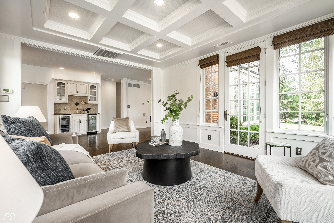
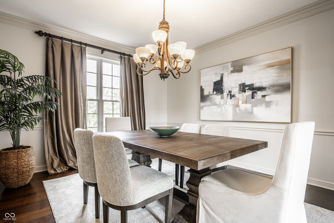
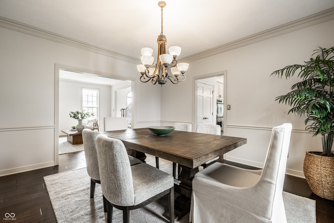
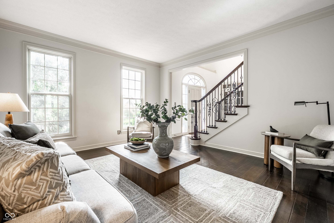
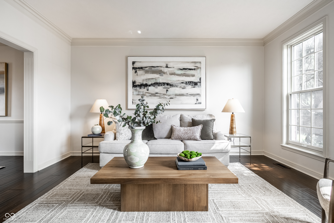
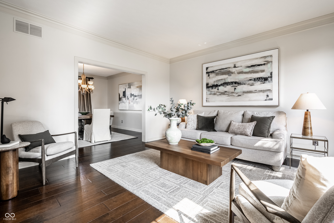
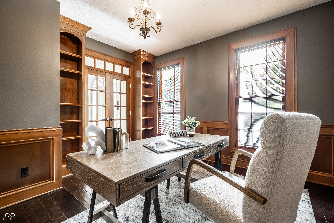
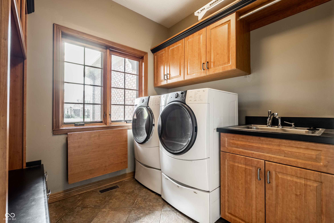
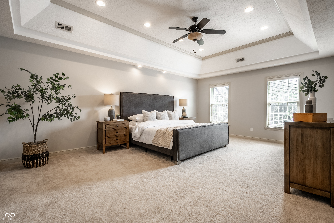
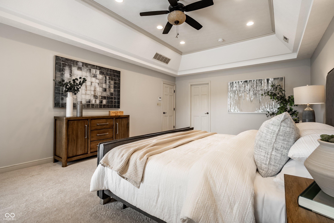
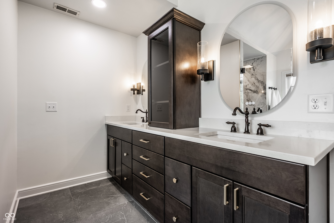
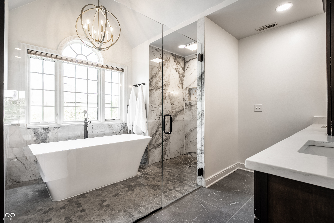
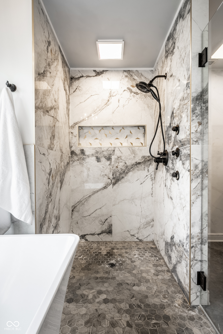
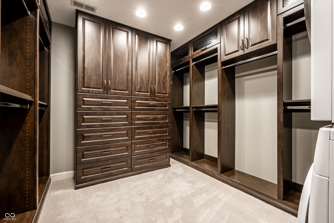
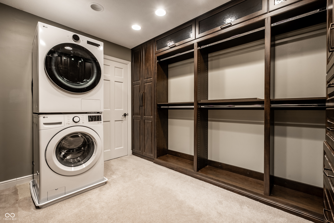
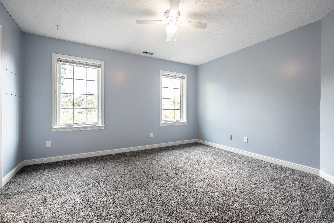
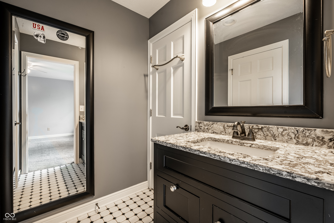
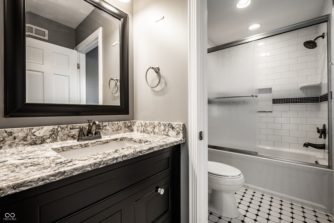
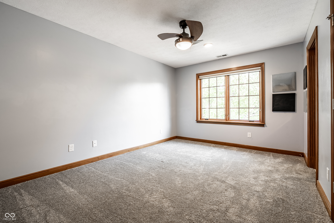
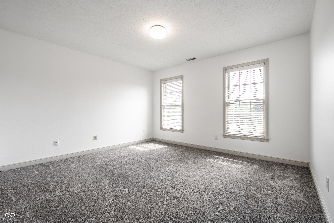
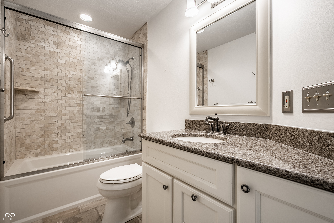
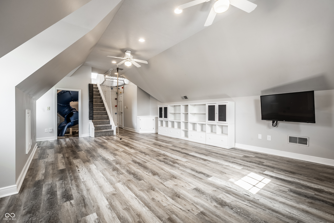
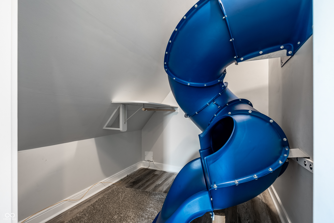
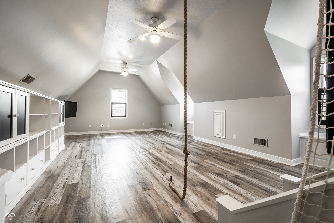
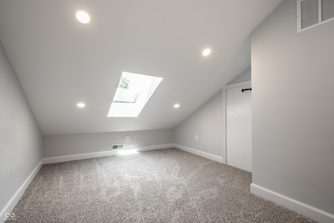
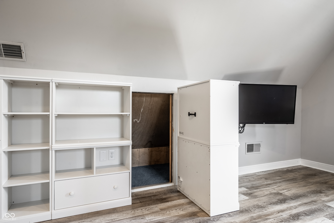
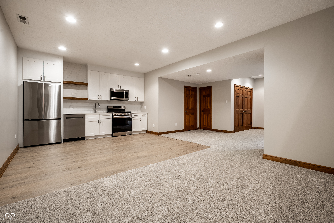
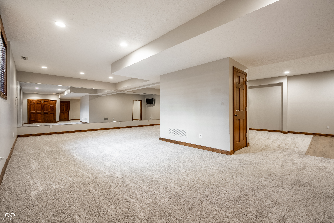
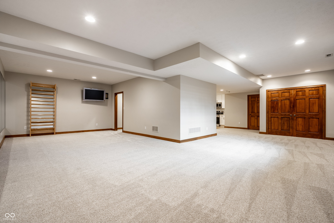
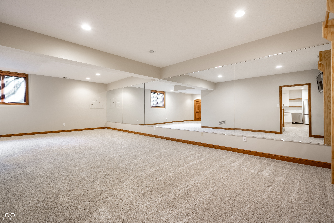
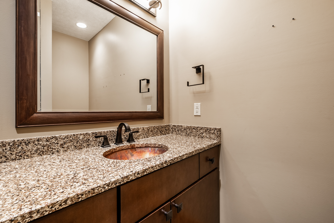
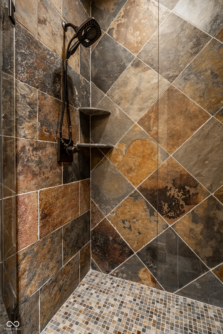
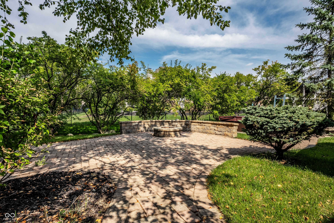
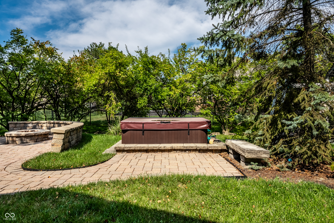
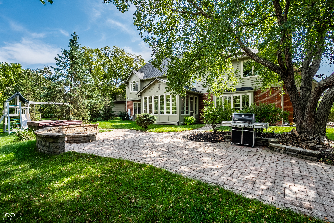
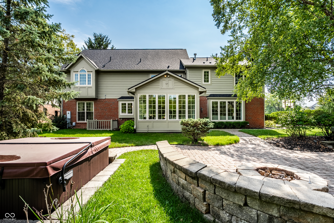
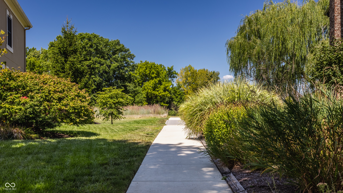
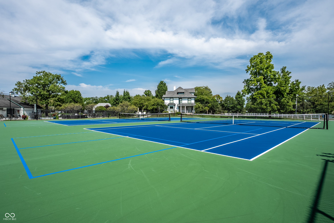
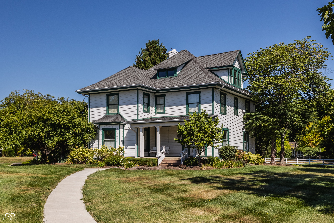
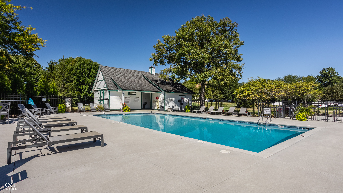
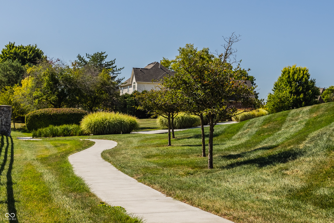
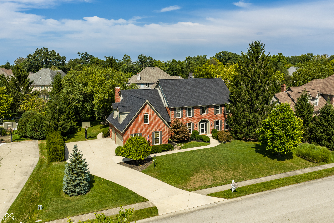
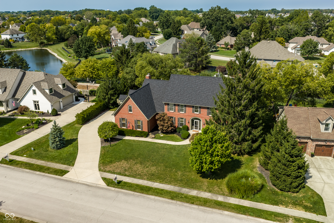
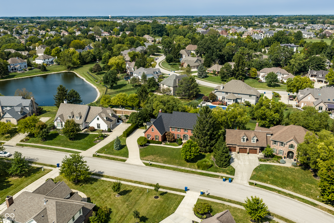
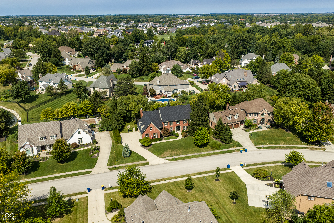
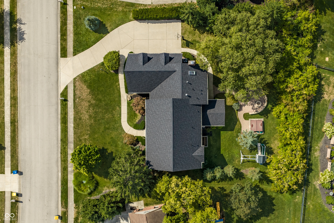
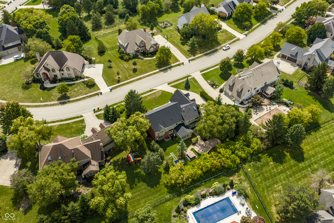
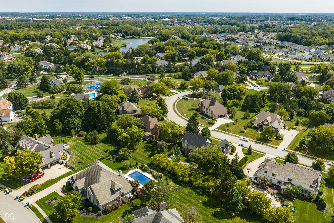
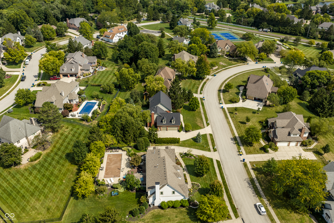
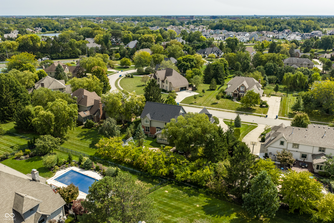
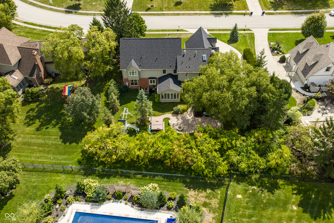
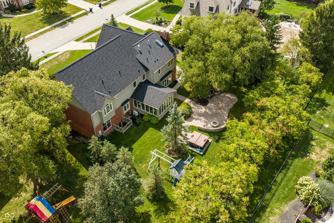
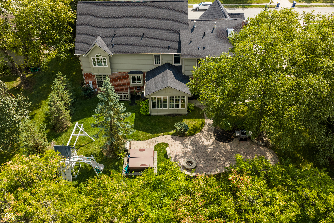
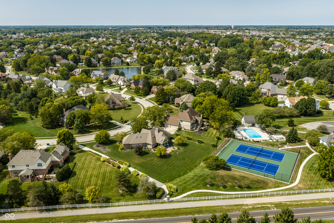
Classic beauty in West Carmel's sought-after Claridge Farm! This exceptional 4-bedroom, 4.5 bath home features a dedicated main-floor office, upstairs bonus room, finished basement, stunning millwork, hardwood floors and a spacious four-seasons sunroom with coffered ceiling. Highlighting over $125k in recent upgrades, the property boasts a remodeled primary bathroom, a second full kitchen in the basement, and custom features added to the upstairs bonus room: a climbing wall, lofted area with nets, built-in-slide, rope and a bookcase that rolls to reveal a small hidden room. Enjoy main-level laundry convenience plus an added ventless washer and dryer directly in the primary closet. Outside, unwind on the private paver patio with a built-in gas fire pit, hot tub, and mature trees. Major mechanicals replaced within the past two years include the roof, gutters, dual HVAC systems and water heater. Steps away, a neighborhood walking path leads directly to community amenities, including the swimming pool, kiddie pool, newly refinished tennis and pickleball courts and clubhouse. Claridge Farm is celebrated for its vibrant community, rolling topography, custom homes, walkability to Coxhall Gardens and the Village of West Clay shops, library, and restaurants, a prime location between downtown Carmel and downtown Zionsville, plus easy access to US-31. Top-rated Carmel schools: Clay Center Elementary and Creekside Middle School!

4
beds

5
baths

5,263 Sq.Ft. LIVING AREA

0.42 Acres lot

Lauren Hewitt

Lauren Hewitt

Features & Amenities

Interior

  • total bedrooms4
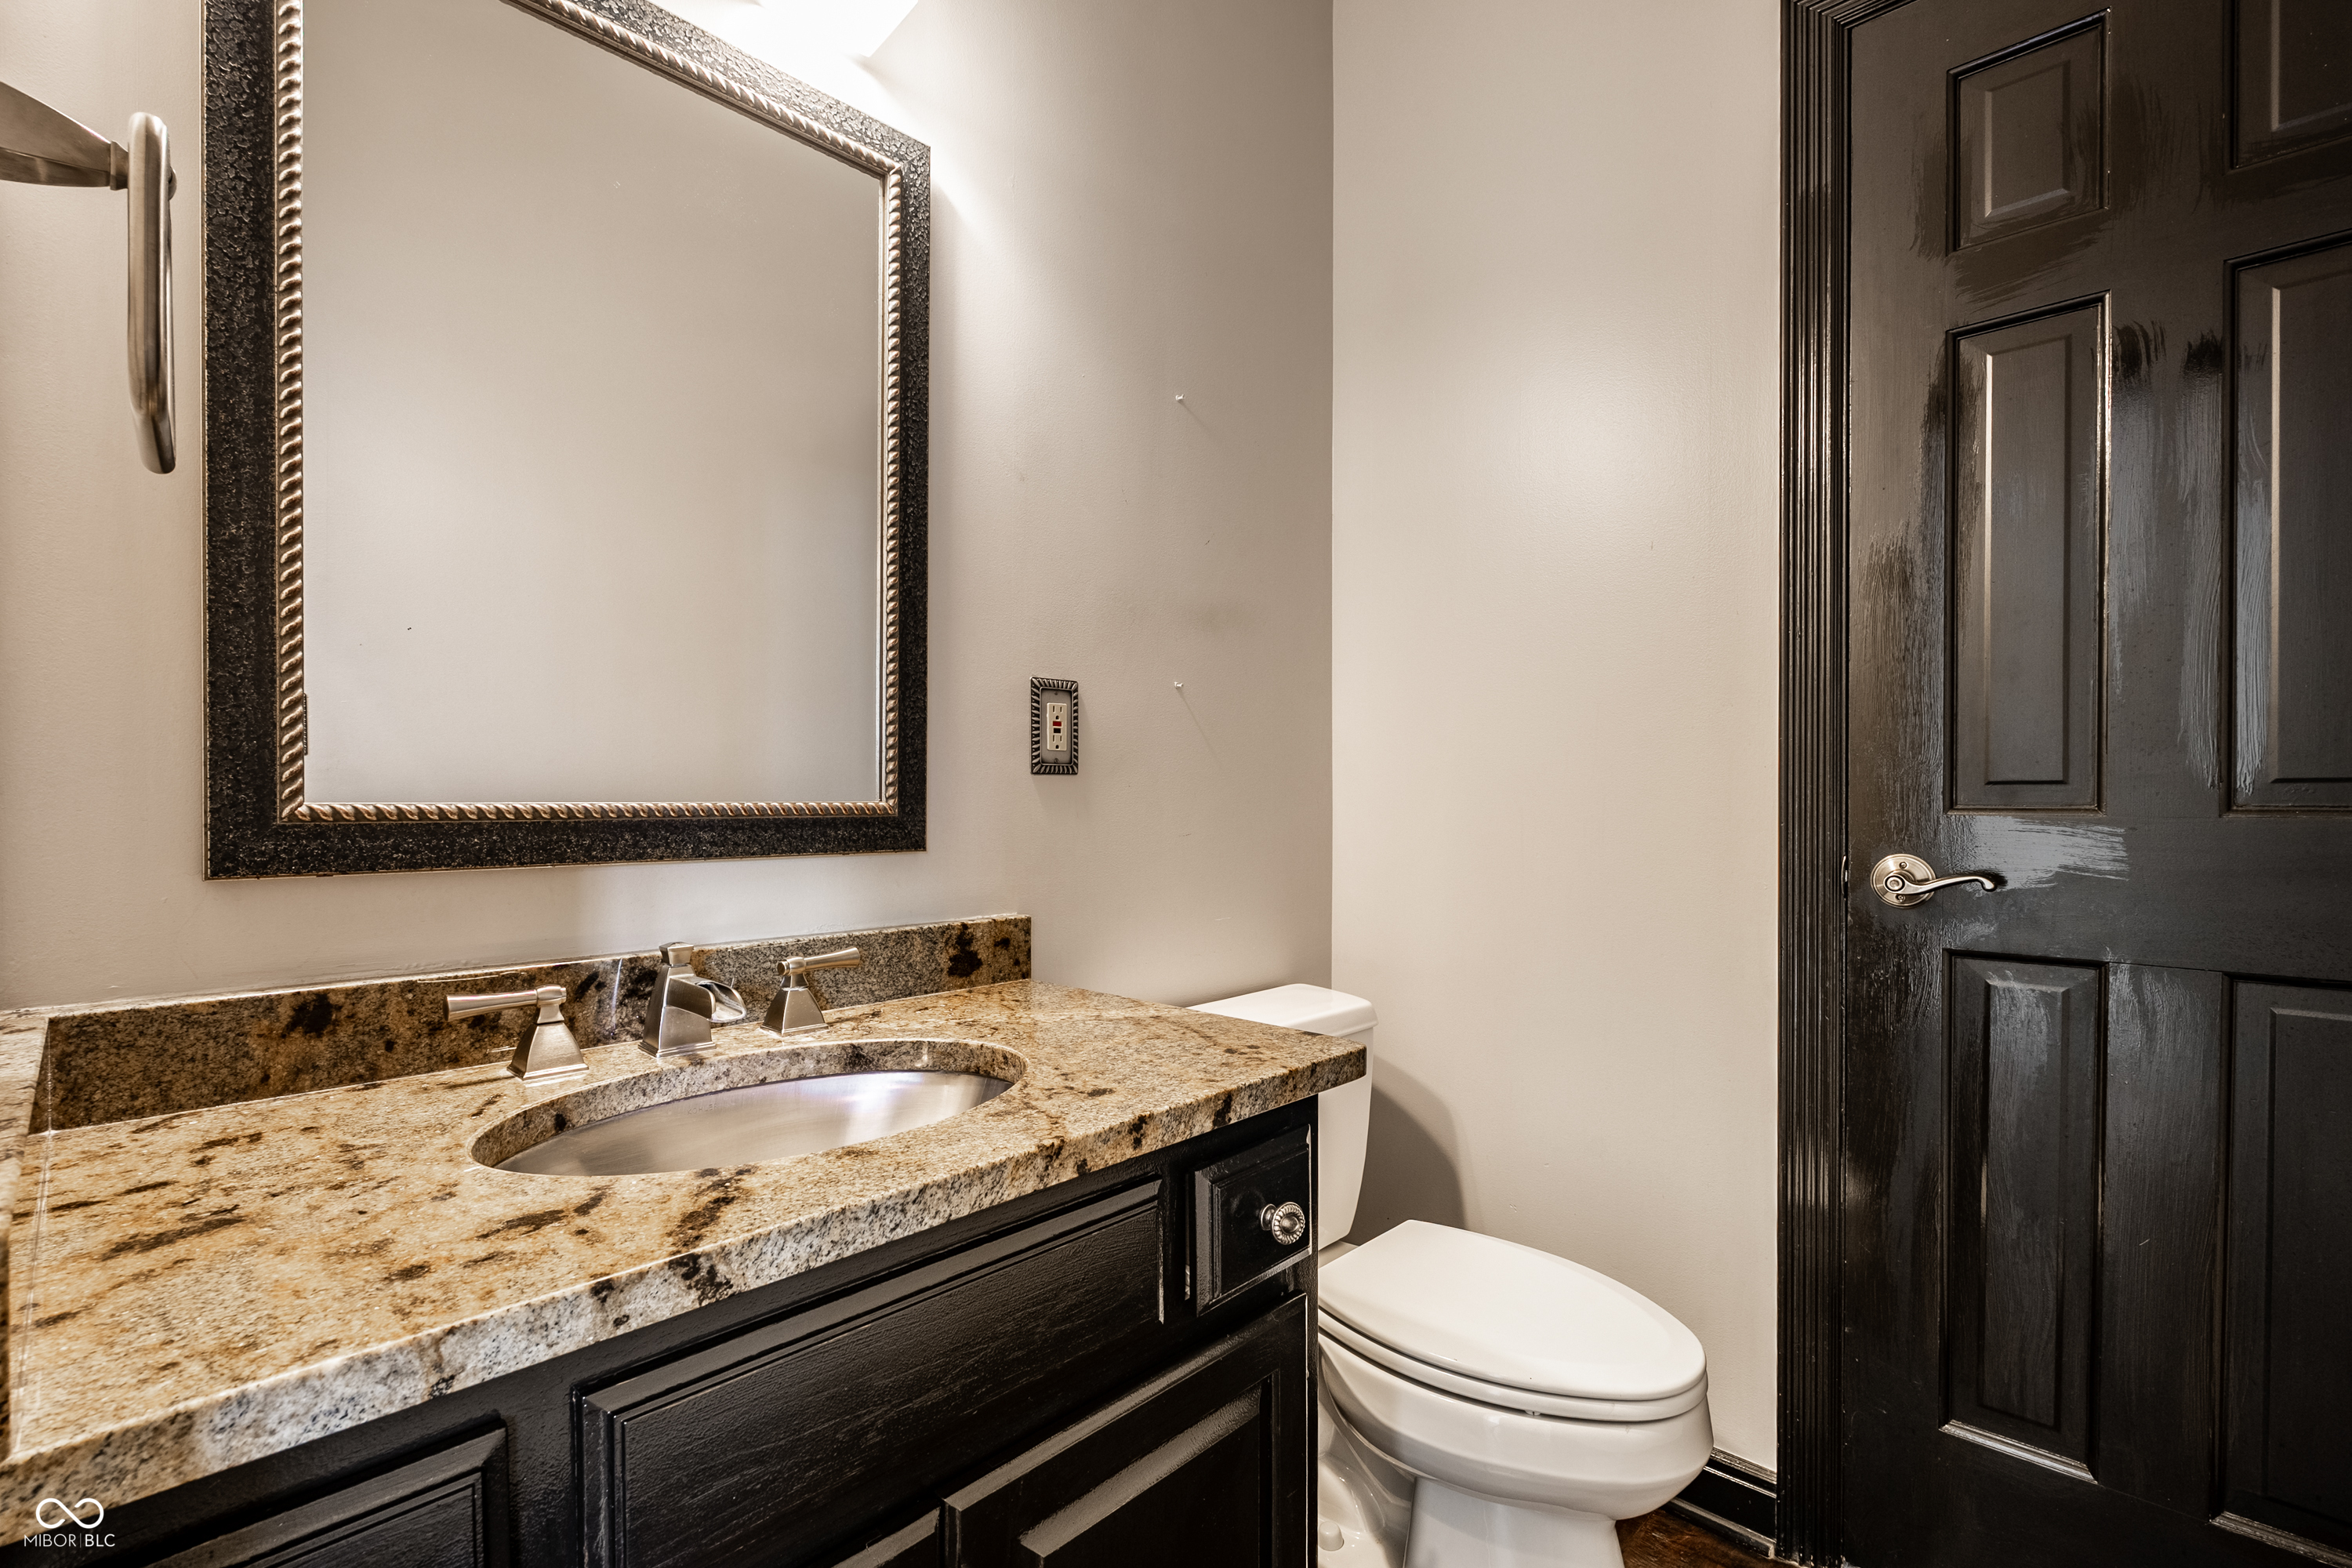
  • Total bathrooms5
  • full bathrooms4
  • half bathroom1
  • Laundry room Laundry Room, Main Level, Other
  • Fireplace Family Room, Gas Log
  • APPLIANCES Gas Cooktop, Dishwasher, Down Draft, Dryer, Disposal, Gas Water Heater, Microwave, Oven, Double Oven, Refrigerator, Bar Fridge, Warming Drawer, Washer, Water Purifier, Water Softener Owned, Wine Cooler
  • other interior Features Built-in Features, Tray Ceiling(s), Kitchen Island, Entrance Foyer, Paddle Fan, Hi-Speed Internet Availbl, Eat-in Kitchen, Pantry, Smart Thermostat, Wired for Sound, Walk-In Closet(s), Wood Work Stain/Painted

Area & Lot

  • Status Pending
  • Living Area5,263 Sq.Ft.
  • Total Area5,263 Sq.Ft.
  • Lot Area0.42 Acres
  • MLS® ID22126114
  • TypeResidential
  • YEAR BUILT1991
  • NeighborhoodWest Carmel
  • Architecture StylesTraditional
  • Middle SchoolCreekside Middle School
  • High SchoolCarmel High School
  • School DistrictCarmel Clay Schools

Exterior

  • STORIES2
  • Garage Space3.0
  • water SourcePublic
  • lot featuresSidewalks, Suburb, Mature Trees
  • parkingAttached
  • HEAT TYPEZoned, Forced Air, Natural Gas, Heat Pump
  • AIR CONDITIONINGCentral Air, Dual
  • SubstructureConcrete Perimeter
  • HOA AmenitiesClubhouse, Maintenance, Management, Tennis Court(s), Trail(s)
  • security FeaturesCarbon Monoxide Detector(s), Smoke Detector(s)
  • other exterior FeaturesFire Pit, Sprinkler System

Financial

  • Sales Price$1,029,000
  • HOA $255/3 mos
View Virtual Tour
image

Schedule a Showing

I would love to show you my beautiful property. Please select your preferred date and time below. An agent will be in touch shortly to confirm your appointment.

Schedule a Showing

I would love to show you my beautiful property. Please select your preferred date and time below. An agent will be in touch shortly to confirm your appointment.

Thank you for your interest in 12519 Glendurgan Drive, Carmel, IN 46032. We are reviewing your request and will be in touch shortly!

Mortgage Calculator

Estimate your monthly mortgage payment, including the principal and interest, property taxes, and HOA. Adjust the values to generate a more accurate rate.

All estimates are provided for informational purposes only. Actual amounts may vary.
$0,000 Your Payment 20 15 65
$0,000 Your Payment

West Carmel

Explore

Work With Lauren

Lauren Hewitt is a trusted partner and advocate for her clients. With extensive expertise in the local market and a proven track record of delivering results, she is committed to delivering an exceptional experience. Lauren specializes in buying, selling, relocation and new construction in the greater Indianapolis area. Reach out today to schedule a consultation.

Follow Me On Instagram