1756 W 171st Street W
SEE ALL PHOTOS
1756 W 171st Street W
Courtesy of Keller Williams Indy Metro S, Emily Huskey Listing Contact:  
Sold

1756 W 171st Street W

1756 W 171st Street W, Westfield, IN 46074

$307,500
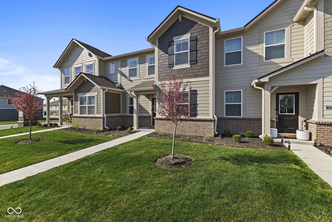
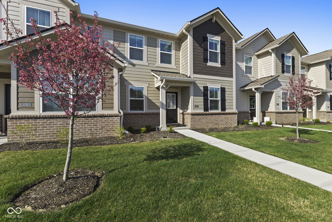
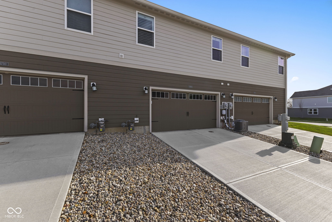
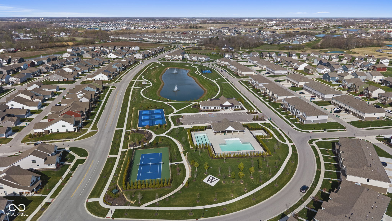
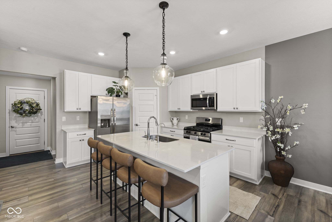
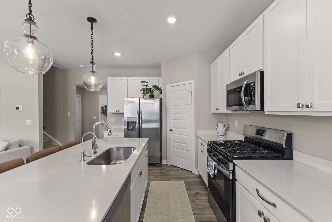
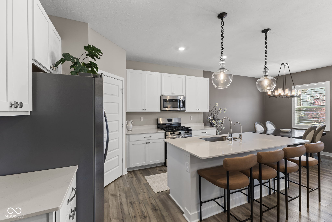
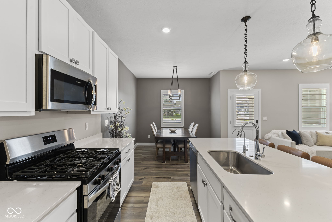
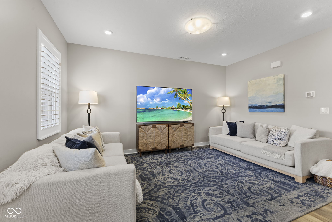
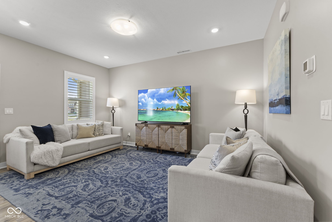
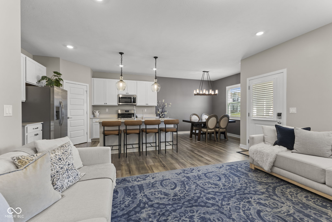
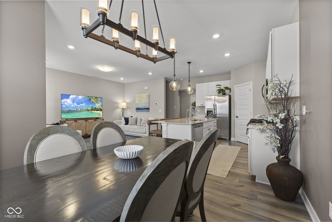
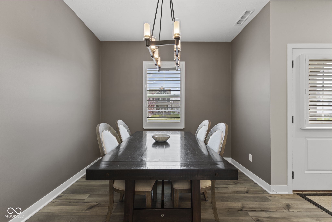
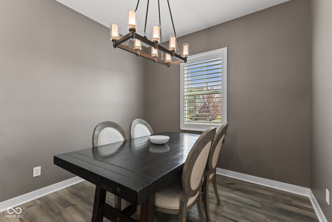
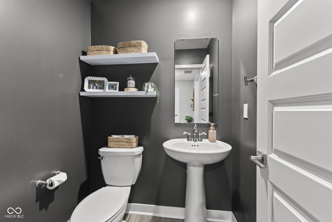
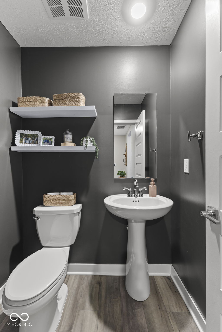
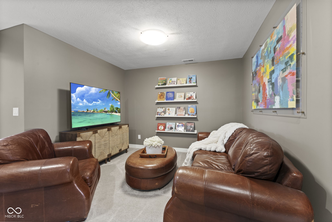
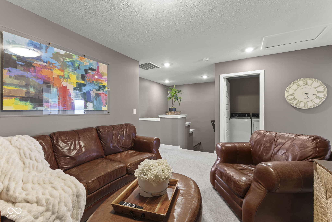
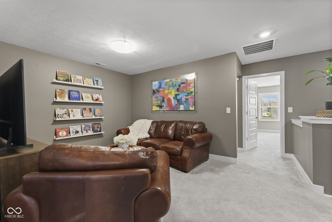
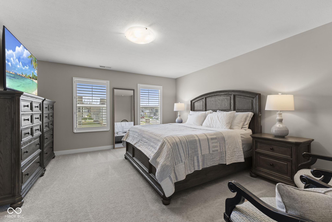
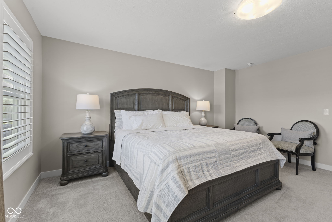
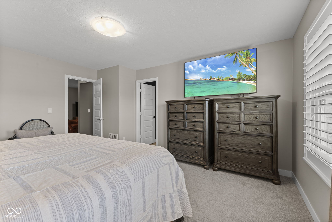
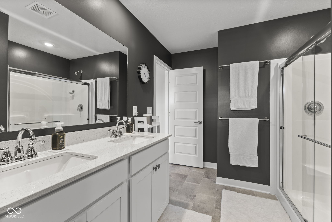
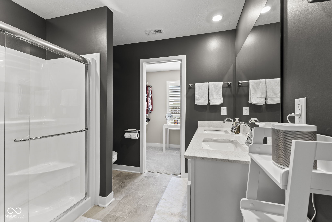
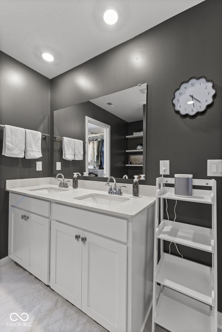
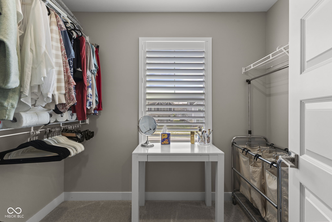
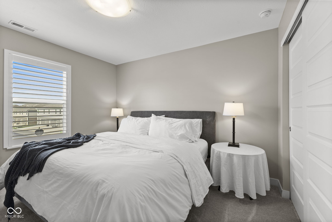
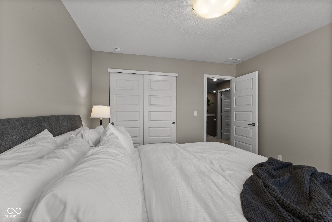
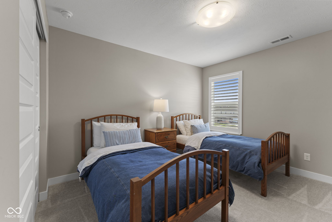
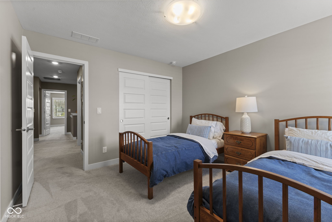
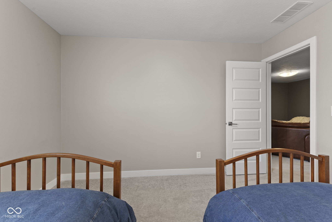
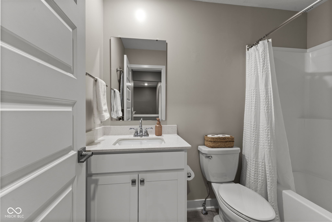
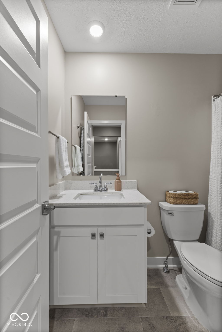
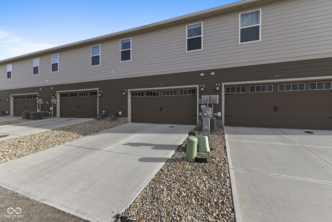
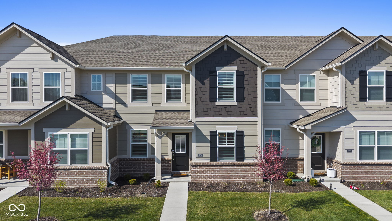
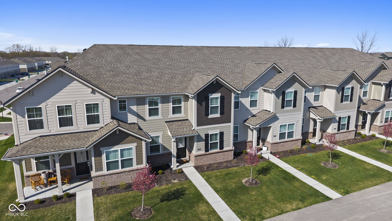
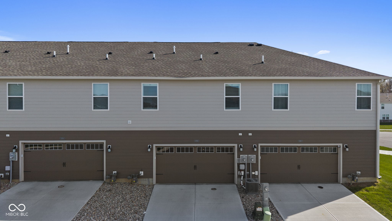
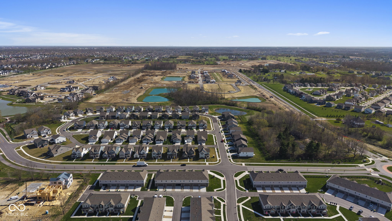
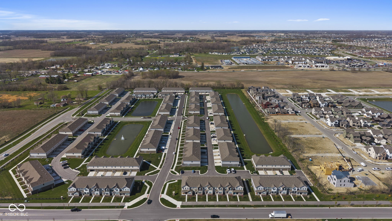
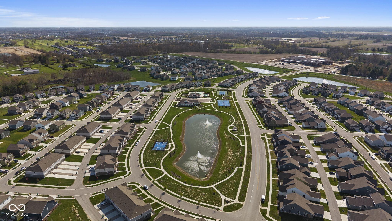
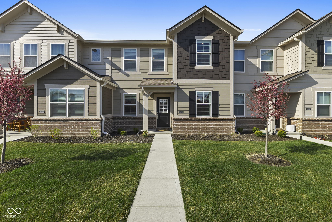
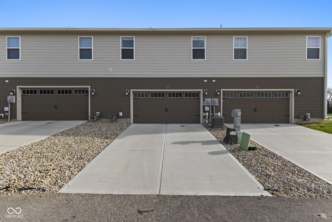
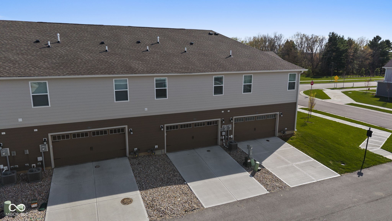
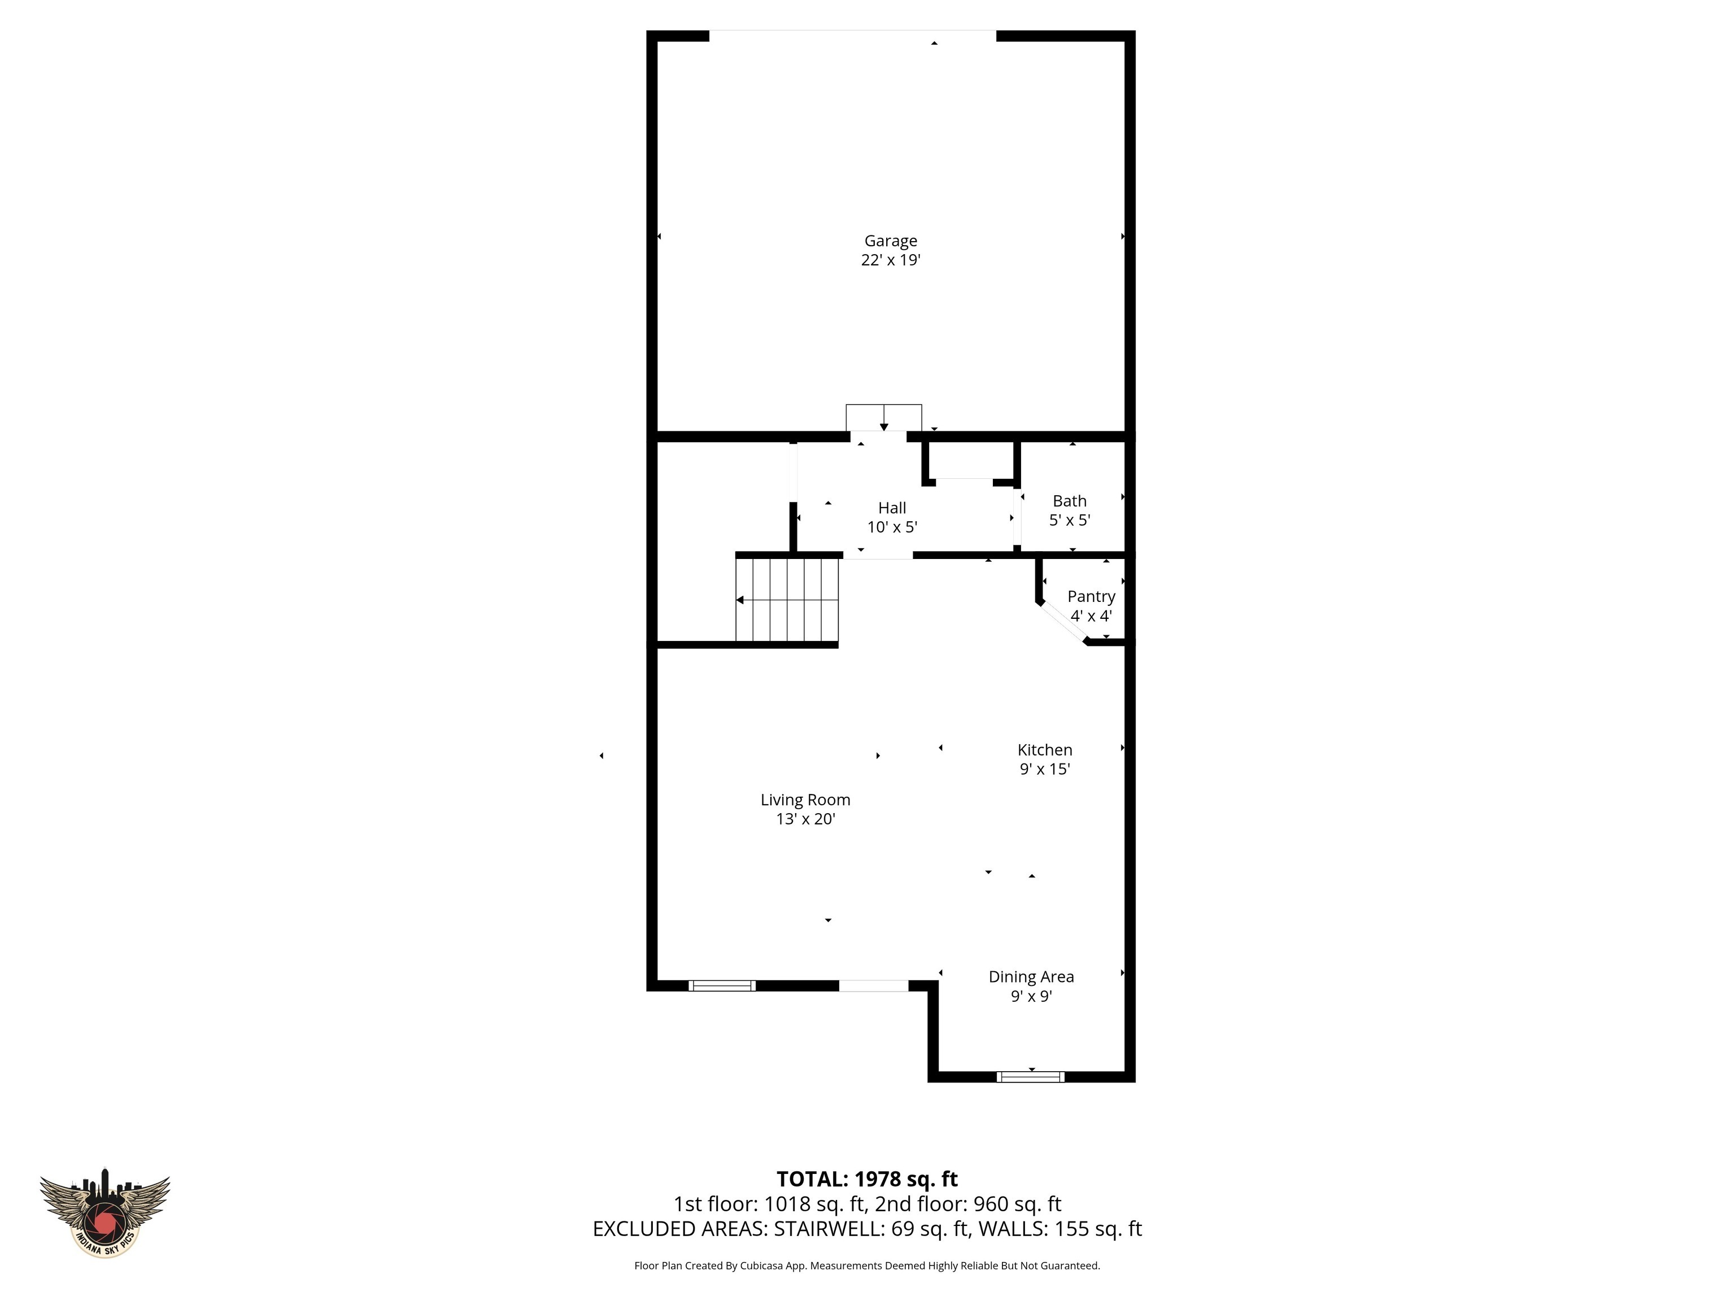
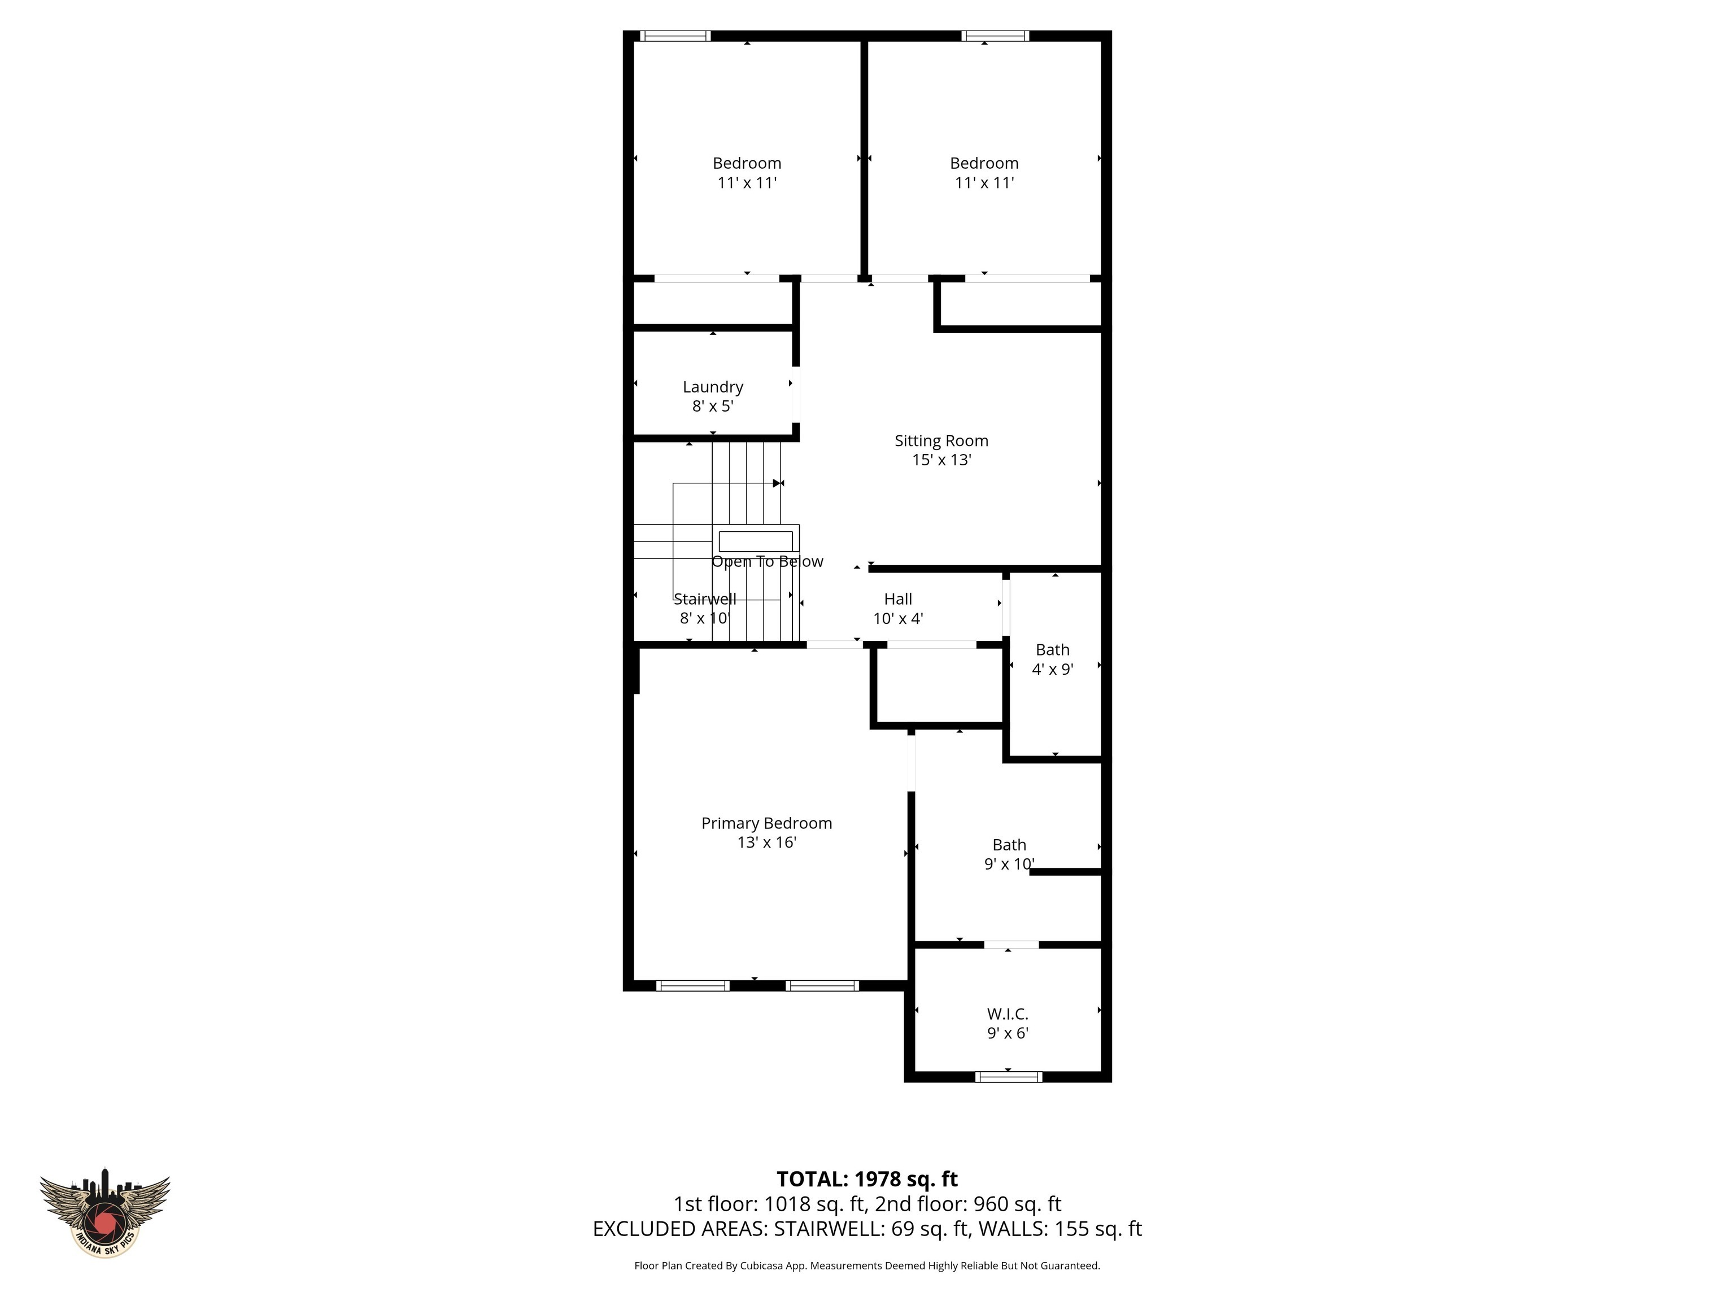
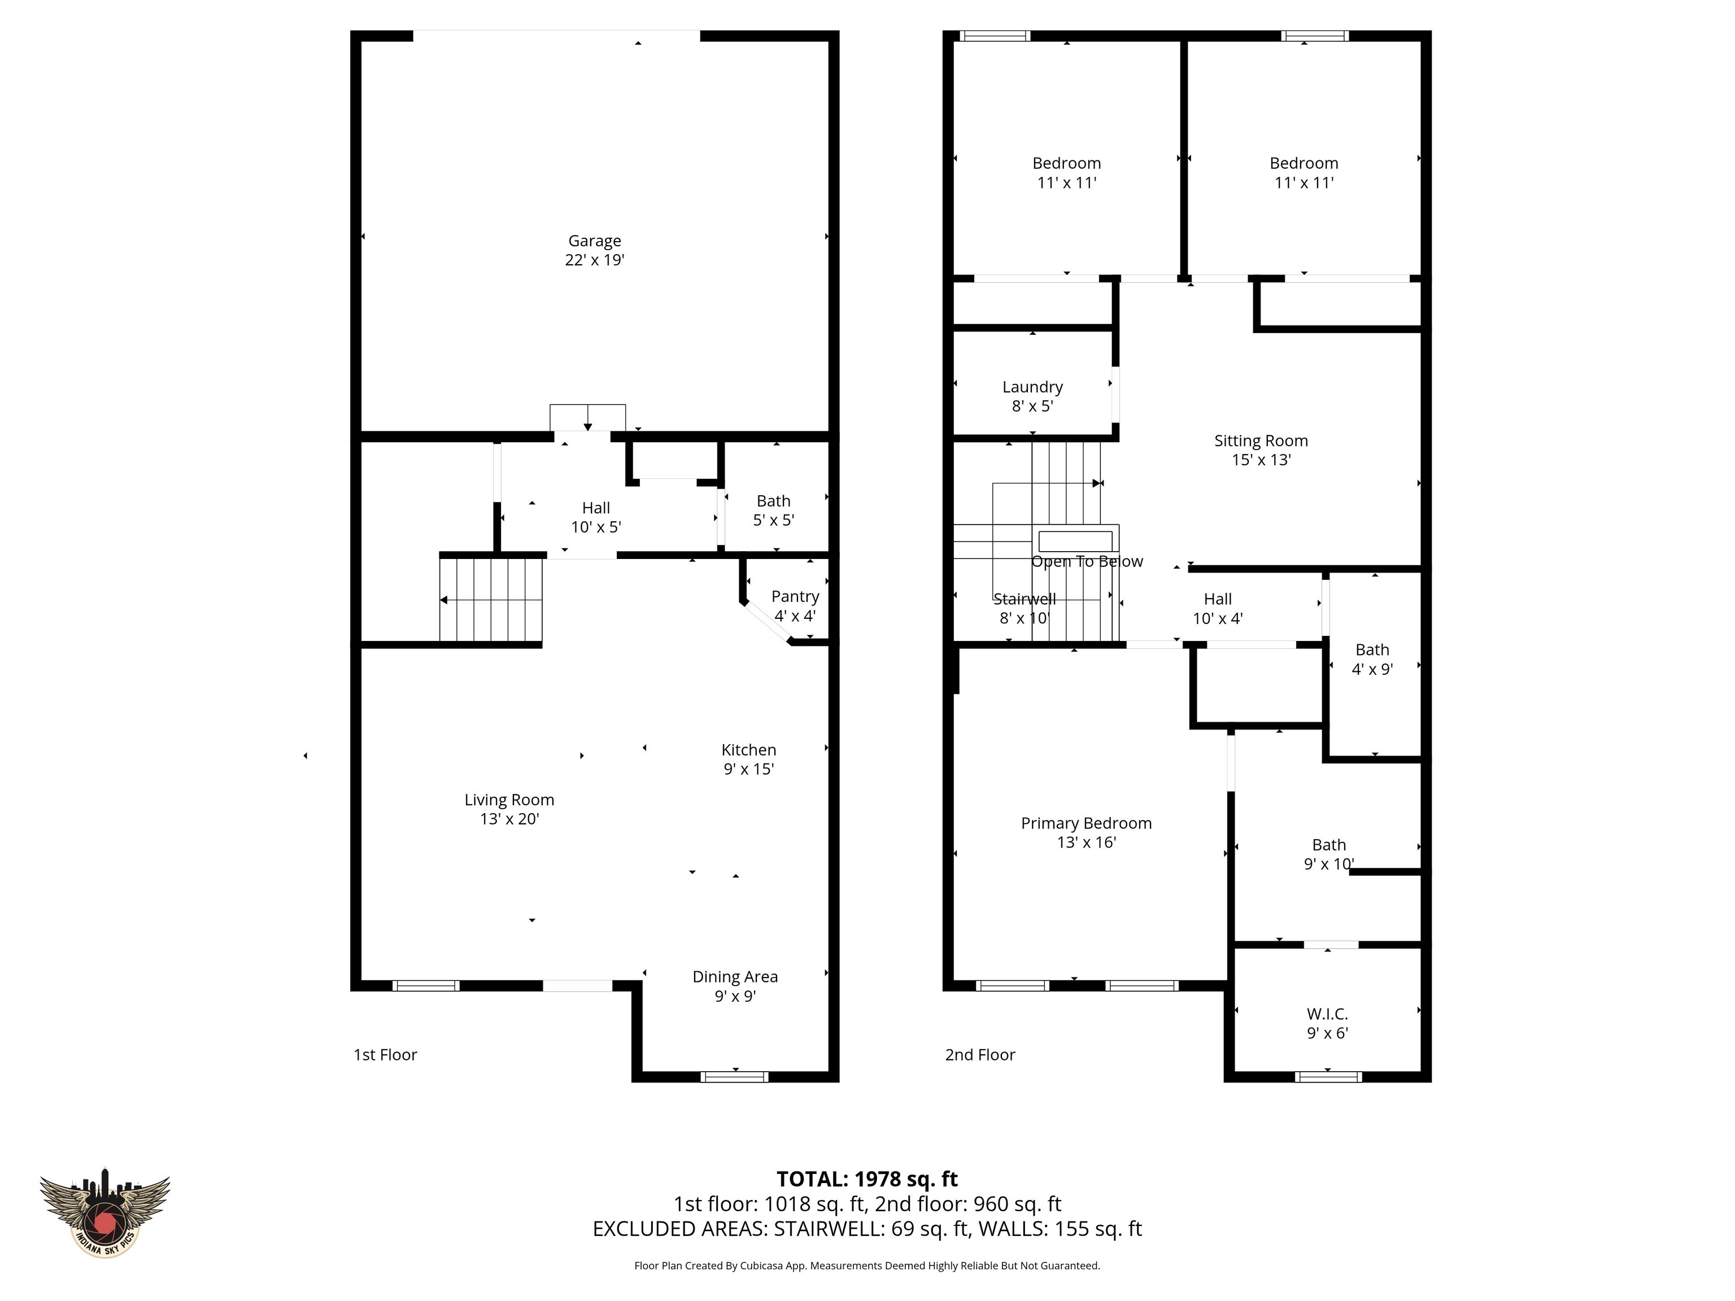
Beautiful townhome with upgrades galore in prime Westfield location! Built in 2025 by Lennar, this Westgate townhome offers 1,750 sq ft and is truly better than new with thoughtful, high-end upgrades throughout. Fresh tri-color paint ties the whole home together. Hunter Douglas plantation shutters give a high-end look, excellent light control, and privacy without the bulk of blinds or curtains. The open concept main level features a spacious great room with seamless flow between the kitchen, dining, and living areas, along with a convenient half bath. Upstairs, enjoy three bedrooms, and two full baths! Additional highlights include a 2 car garage with bump out storage and in-garage water access, polyaspartic garage flooring, whole home water softener, reverse osmosis in kitchen, and downspout redirection. Smart home features include a MyQ garage opener, Ring doorbell, Schlage keyless entry, and Kasa smart lighting in key areas- turn lights on or off from your phone, set schedules (including sunrise/sunset), and use timers for lights/fans. Control is through the Kasa app; no subscription required. An extra Ethernet outlet on the second floor makes it simple to add a second Wi-Fi access point or hard-wire a bedroom office or media setup. Updated door and cabinet hardware throughout for a more finished, contemporary feel. Barely lived in and better than new! Located in the low-maintenance Westgate community with access to a clubhouse, fitness center, TWO pools, pickleball and basketball courts, and playground. Snow removal and lawn care included. Just minutes from Grand Park, Midland Trace Trail, Grand Junction Plaza, and less than 10 minutes to Park Street dining, shopping, and year-round community events. Enjoy lock and leave living in this move in ready home!

3
beds

3
baths

1,736 Sq.Ft. LIVING AREA

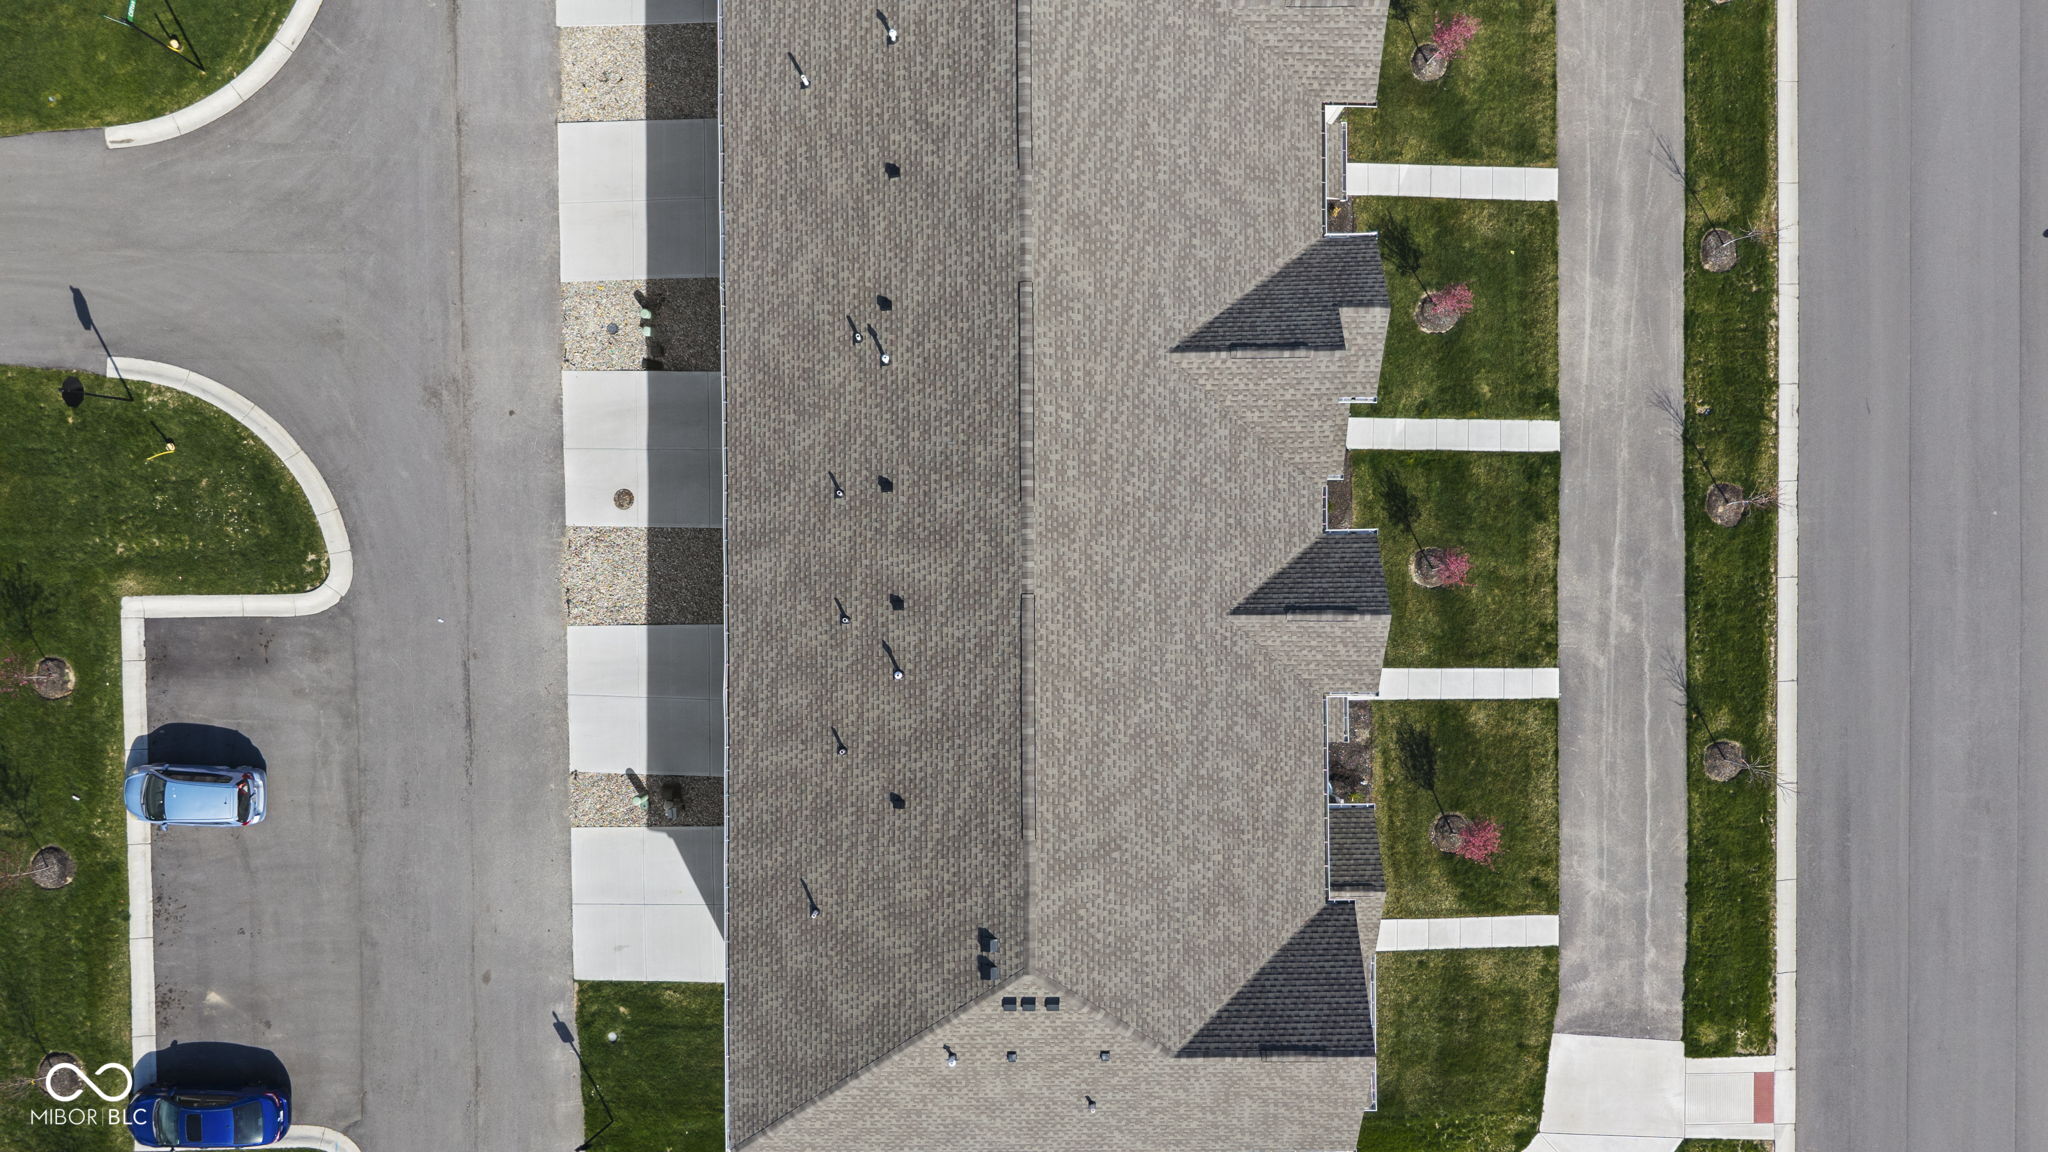
2,520 Sq.Ft. lot

Lauren Hewitt

Lauren Hewitt

Features & Amenities

Interior

  • total bedrooms3
  • Total bathrooms3
  • full bathrooms2
  • half bathroom1
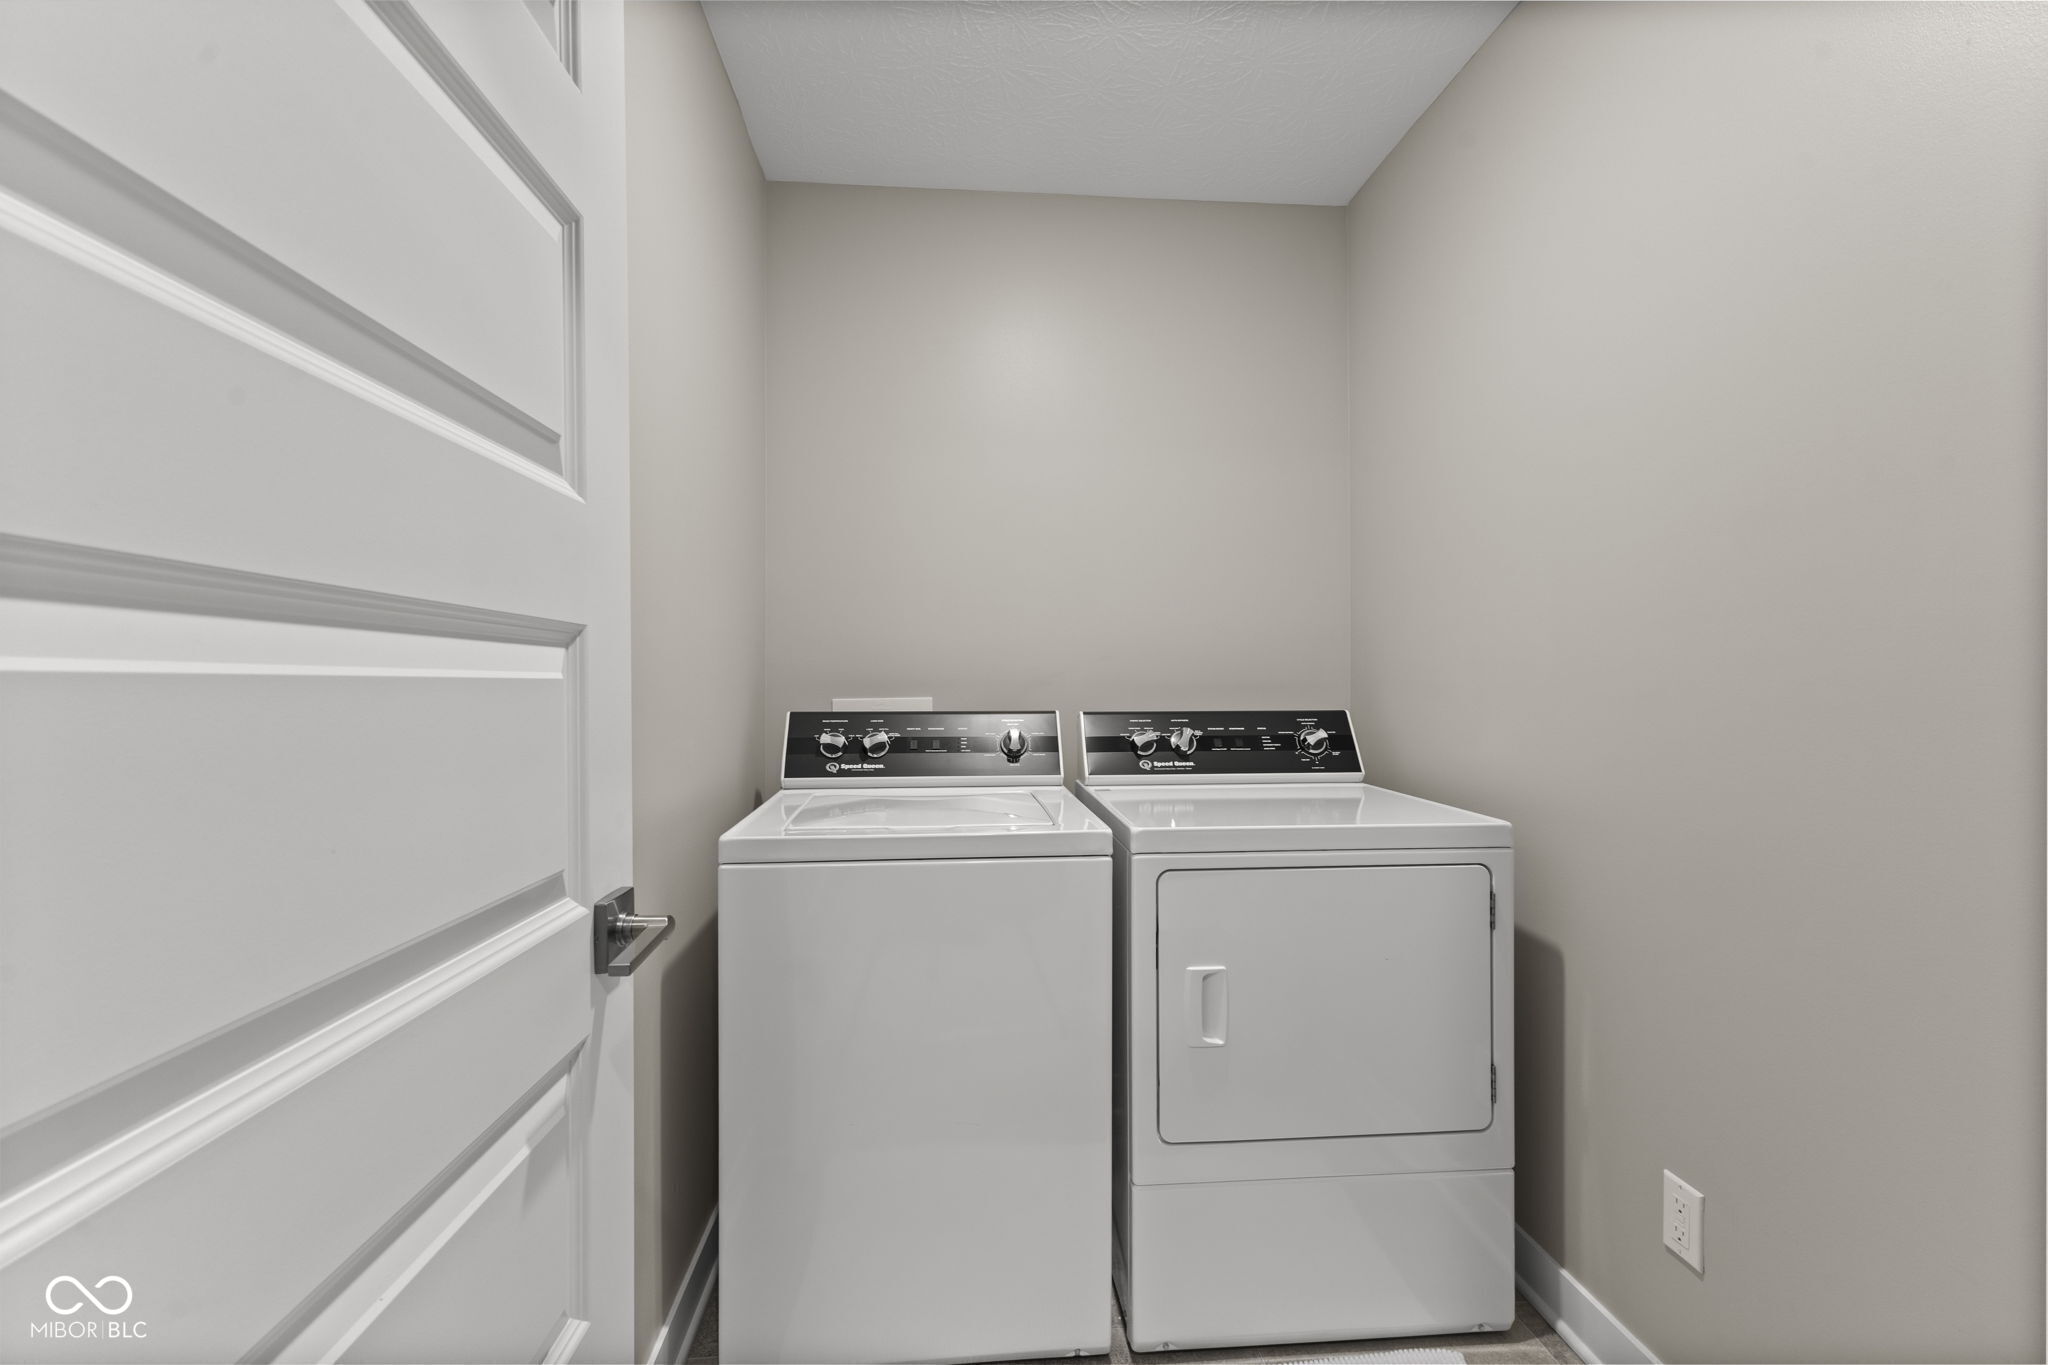
  • Laundry room Upper Level
  • APPLIANCES Dishwasher, Electric Water Heater, Disposal, Micro Hood, Gas Oven, Refrigerator, Water Softener Owned
  • other interior Features Attic Access, Breakfast Bar, Kitchen Island, Hi-Speed Internet Availbl, Pantry, Smart Thermostat, Walk-In Closet(s), Wood Work Painted

Area & Lot

  • Status Sold
  • Date Sold June 5, 2026
  • Living Area1,736 Sq.Ft.
  • Total Area1,736 Sq.Ft.
  • Lot Area2,520 Sq.Ft.
  • MLS® ID22093396
  • TypeTownhouse
  • YEAR BUILT2024
  • NeighborhoodWestfield
  • Architecture StylesTraditional
  • School DistrictWestfield-Washington Schools

Exterior

  • STORIES2
  • Garage Space2.0
  • water SourcePublic
  • parkingAttached, Garage Door Opener, Garage Faces Rear
  • HEAT TYPENatural Gas, High Efficiency (90 AFUE )
  • AIR CONDITIONINGCentral Air
  • SubstructureSlab
  • HOA AmenitiesClubhouse, Exercise Course, Fitness Center, Insurance, Maintenance, Management, Pickleball Court(s), Pool, Snow Removal
  • other exterior FeaturesSmart Lock(s)

Financial

  • Sales Price$307,500
  • HOA $75/mo
View Virtual Tour

Westfield

Explore

Work With Lauren

Lauren Hewitt is a trusted partner and advocate for her clients. With extensive expertise in the local market and a proven track record of delivering results, she is committed to delivering an exceptional experience. Lauren specializes in buying, selling, relocation and new construction in the greater Indianapolis area. Reach out today to schedule a consultation.

Follow Me On Instagram