9556 Oakley Drive
9556 Oakley Drive
9556 Oakley Drive
9556 Oakley Drive
9556 Oakley Drive
9556 Oakley Drive
9556 Oakley Drive
9556 Oakley Drive
9556 Oakley Drive
9556 Oakley Drive
9556 Oakley Drive
9556 Oakley Drive
9556 Oakley Drive
9556 Oakley Drive
9556 Oakley Drive
9556 Oakley Drive
9556 Oakley Drive
9556 Oakley Drive
9556 Oakley Drive
9556 Oakley Drive
9556 Oakley Drive
9556 Oakley Drive
9556 Oakley Drive
9556 Oakley Drive
9556 Oakley Drive
9556 Oakley Drive
9556 Oakley Drive
9556 Oakley Drive
9556 Oakley Drive
9556 Oakley Drive
9556 Oakley Drive
9556 Oakley Drive
9556 Oakley Drive
9556 Oakley Drive
9556 Oakley Drive
9556 Oakley Drive
9556 Oakley Drive
9556 Oakley Drive
9556 Oakley Drive
9556 Oakley Drive
9556 Oakley Drive
9556 Oakley Drive
9556 Oakley Drive
SEE ALL PHOTOS
9556 Oakley Drive
9556 Oakley Drive
9556 Oakley Drive
9556 Oakley Drive
9556 Oakley Drive
9556 Oakley Drive
9556 Oakley Drive
9556 Oakley Drive
9556 Oakley Drive
9556 Oakley Drive
9556 Oakley Drive
9556 Oakley Drive
9556 Oakley Drive
9556 Oakley Drive
9556 Oakley Drive
9556 Oakley Drive
9556 Oakley Drive
9556 Oakley Drive
9556 Oakley Drive
9556 Oakley Drive
9556 Oakley Drive
9556 Oakley Drive
9556 Oakley Drive
9556 Oakley Drive
9556 Oakley Drive
9556 Oakley Drive
9556 Oakley Drive
9556 Oakley Drive
9556 Oakley Drive
9556 Oakley Drive
9556 Oakley Drive
9556 Oakley Drive
9556 Oakley Drive
9556 Oakley Drive
9556 Oakley Drive
9556 Oakley Drive
9556 Oakley Drive
9556 Oakley Drive
9556 Oakley Drive
9556 Oakley Drive
9556 Oakley Drive
9556 Oakley Drive
9556 Oakley Drive
Courtesy of F.C. Tucker Company, Lauren Hewitt Listing Contact:  
Pending

9556 Oakley Drive

9556 Oakley Drive, Indianapolis, IN 46260

$350,000
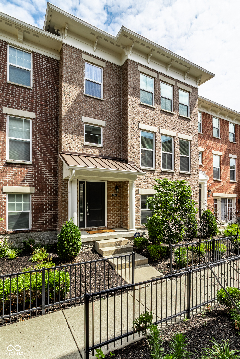
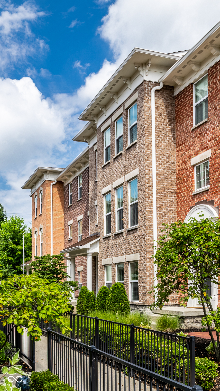
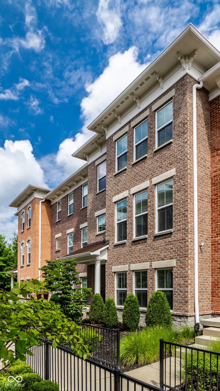
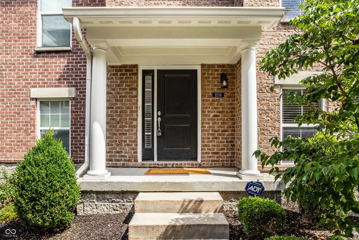
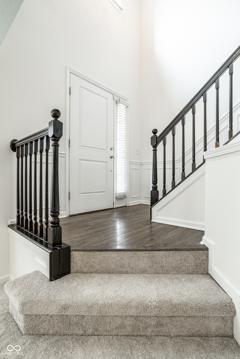
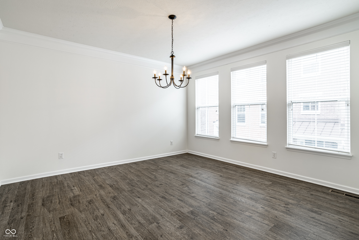
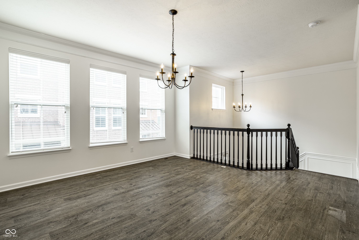
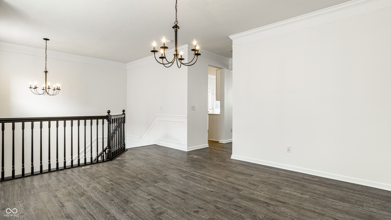
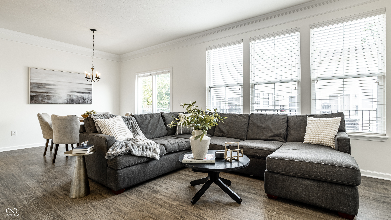
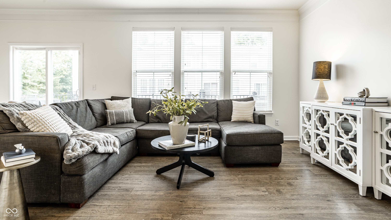
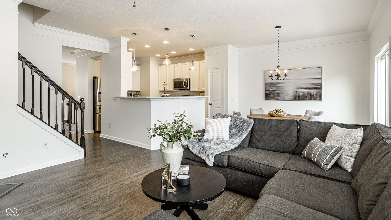
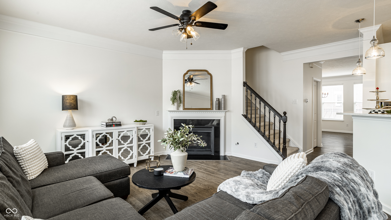

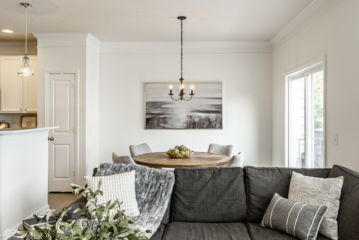
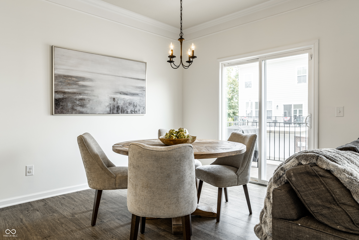
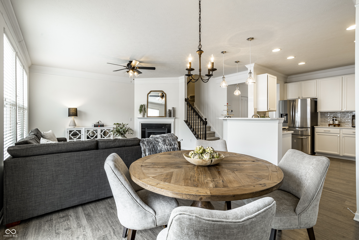
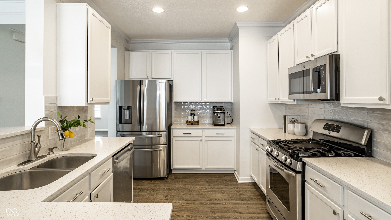
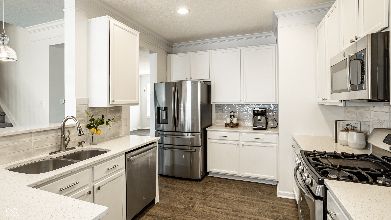
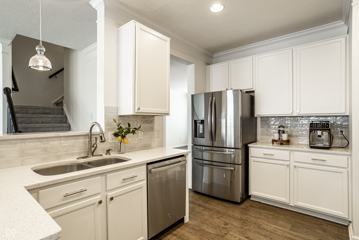
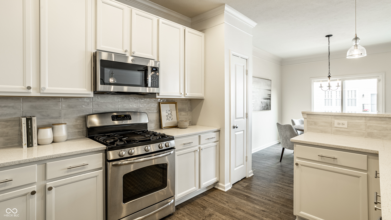
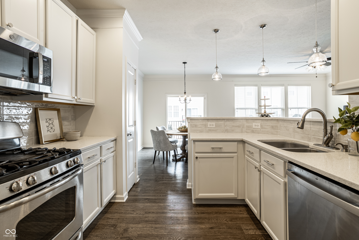
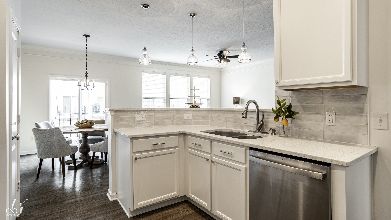
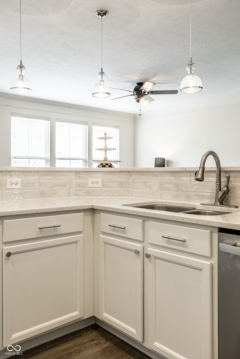
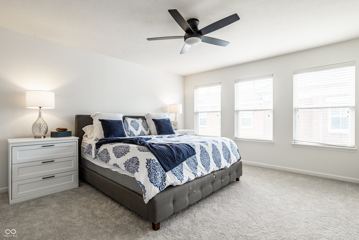
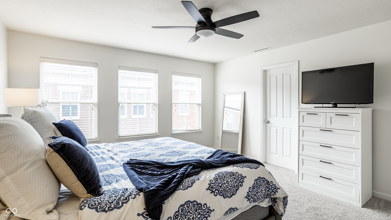
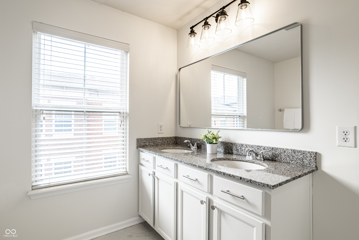
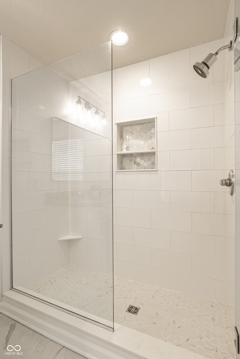
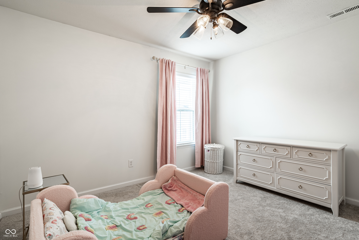
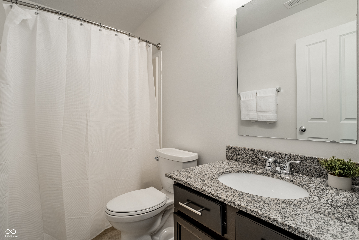
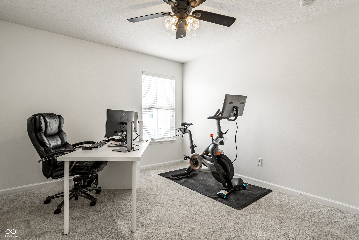
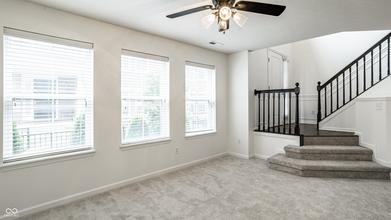
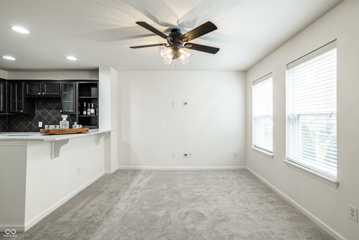
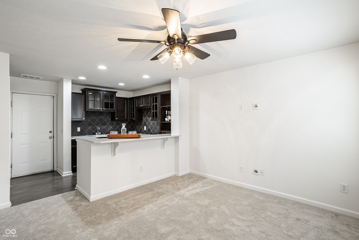
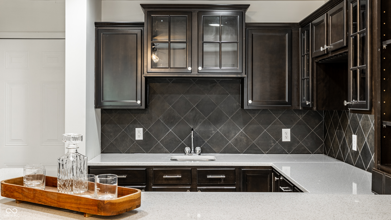
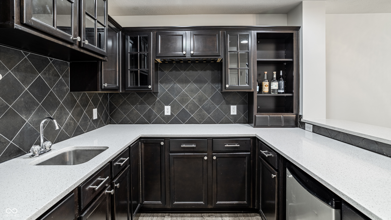
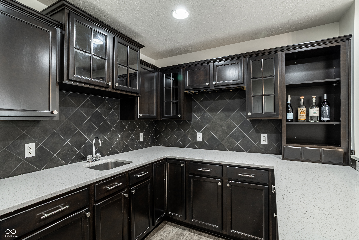
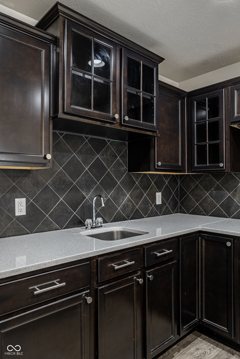
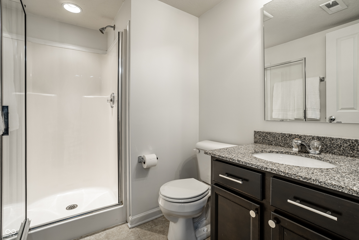
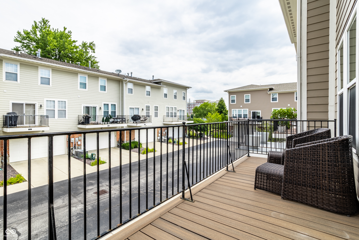
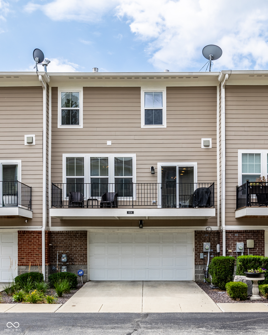
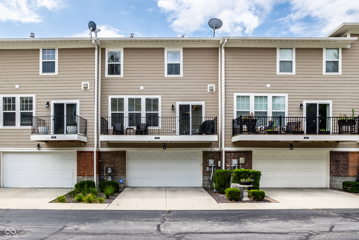
Fresh updates, three finished levels, and an unbeatable location on Indy's northside-this move-in ready 3-bedroom, 3.5-bath townhome checks all the boxes. New paint, all-new carpet, and luxury vinyl plank flooring throughout the main level create a bright, modern feel. The updated kitchen showcases quartz countertops, white cabinetry, a subway tile backsplash and stainless steel appliances, opening to the main living area where a gas fireplace creates a warm focal point. A separate formal dining room adds flexibility for dining, a home office, playroom, or additional living space. Upstairs, the spacious primary suite includes a beautifully renovated bath with a dual vanity, oversized tiled shower, and walk-in closet. The finished lower level expands your living space with a large rec room, full bath, and oversized wet bar ready for entertaining. Enjoy the extra-large balcony, attached two-car garage, and newer roof (2021). Ideally located where Indianapolis and Carmel meet, you'll have easy access to Nora, Downtown Carmel, Broad Ripple, major commuter routes, shopping, dining, and top-rated Washington Township Schools.

3
beds

4
baths

3,171 Sq.Ft. LIVING AREA

1,644 Sq.Ft. lot

Lauren Hewitt

Lauren Hewitt

Features & Amenities

Interior

  • total bedrooms3
  • Total bathrooms4
  • full bathrooms3
  • half bathroom1
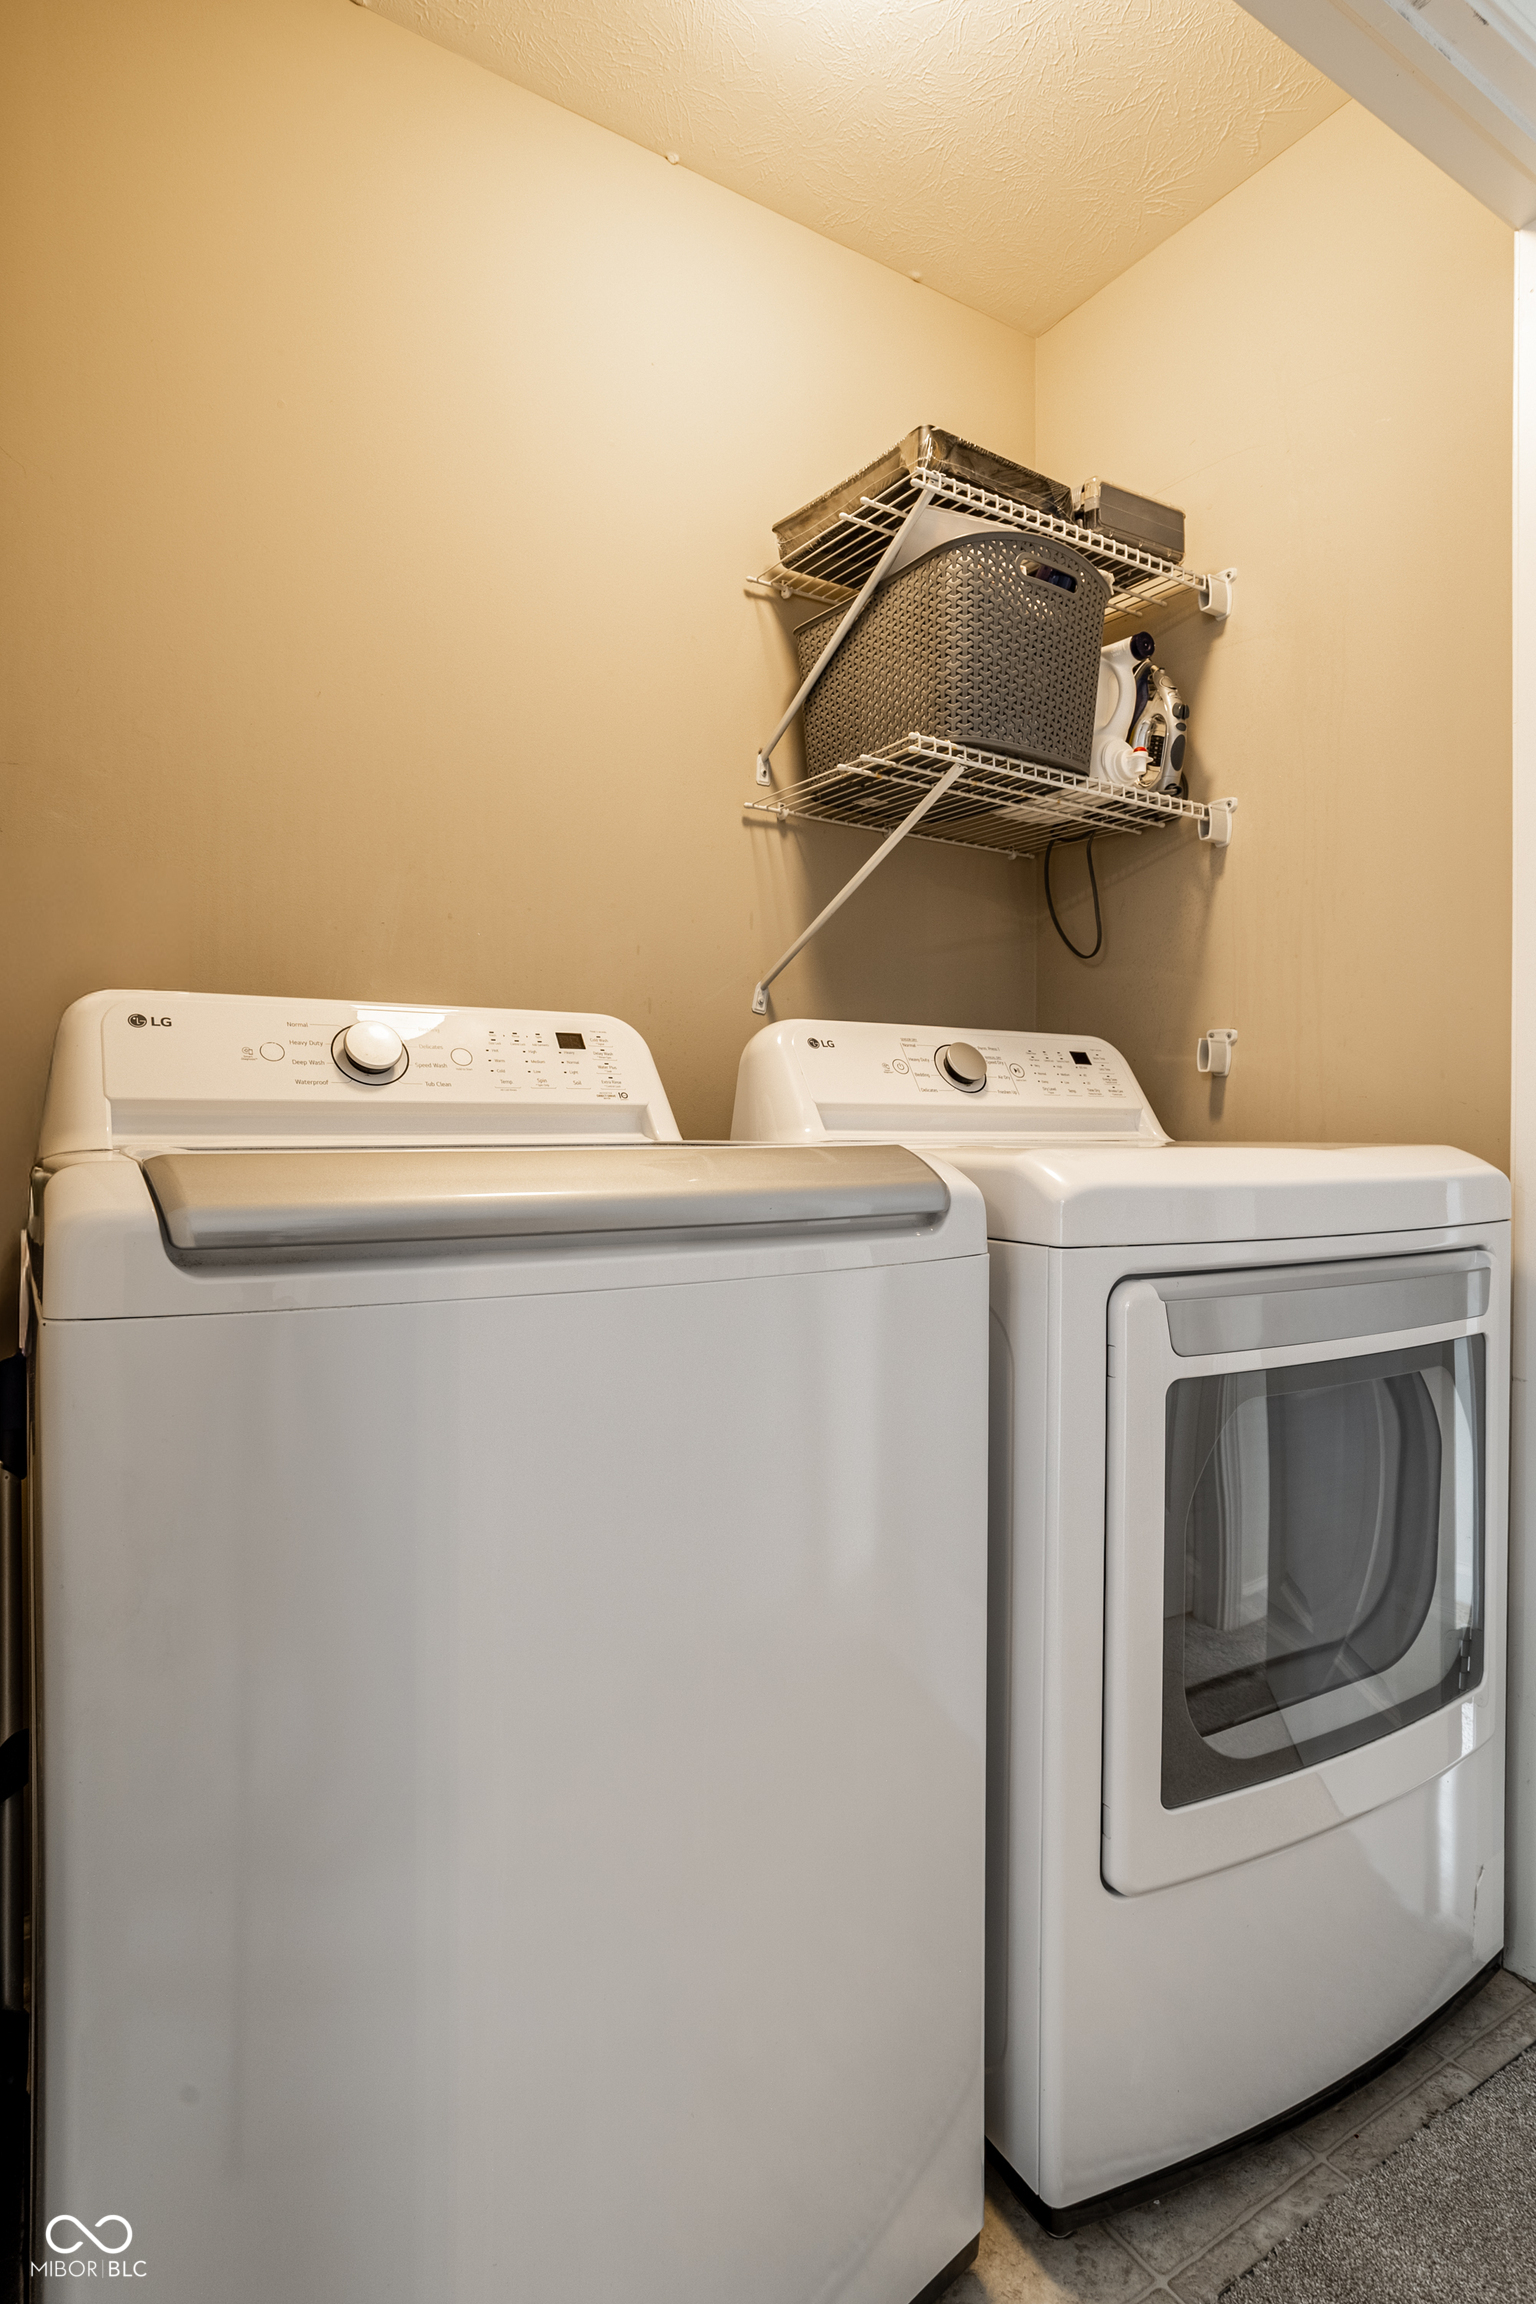
  • Laundry room In Unit, Laundry Closet
  • Fireplace Gas Log, Gas Starter, Great Room
  • APPLIANCES Dishwasher, Dryer, Disposal, Gas Water Heater, Humidifier, Micro Hood, Microwave, Refrigerator, Washer, Water Heater, Water Softener Owned
  • other interior Features Attic Access, Entrance Foyer, Paddle Fan, Hi-Speed Internet Availbl, Wired for Data, Pantry, Smart Thermostat, Walk-In Closet(s), Wet Bar, Wood Work Stain/Painted

Area & Lot

  • Status Pending
  • Living Area3,171 Sq.Ft.
  • Total Area3,171 Sq.Ft.
  • Lot Area1,644 Sq.Ft.
  • MLS® ID22113933
  • TypeTownhouse
  • YEAR BUILT2010
  • NeighborhoodCarmel
  • Architecture StylesOther
  • High SchoolNorth Central High School
  • School DistrictMSD Washington Township

Exterior

  • STORIES3
  • Garage Space2.0
  • water SourcePublic
  • utilitiesSewer Connected, Water Connected
  • lot featuresCurbs, Sidewalks, Storm Sewer, Street Lights
  • parkingAlley Access, Attached, Garage Door Opener
  • HEAT TYPEForced Air, Natural Gas
  • AIR CONDITIONINGCentral Air
  • SubstructureSlab
  • HOA AmenitiesMaintenance Grounds, Maintenance, Management, Snow Removal
  • security FeaturesCarbon Monoxide Detector(s), Security System, Security System Owned, Smoke Detector(s)
  • other exterior FeaturesBalcony

Financial

  • Sales Price$350,000
  • HOA $726
image

Schedule a Showing

I would love to show you my beautiful property. Please select your preferred date and time below. An agent will be in touch shortly to confirm your appointment.

Schedule a Showing

I would love to show you my beautiful property. Please select your preferred date and time below. An agent will be in touch shortly to confirm your appointment.

Thank you for your interest in 9556 Oakley Drive, Indianapolis, IN 46260. We are reviewing your request and will be in touch shortly!

Mortgage Calculator

Estimate your monthly mortgage payment, including the principal and interest, property taxes, and HOA. Adjust the values to generate a more accurate rate.

All estimates are provided for informational purposes only. Actual amounts may vary.
$0,000 Your Payment 20 15 65
$0,000 Your Payment

Carmel

Explore

Work With Lauren

Lauren Hewitt is a trusted partner and advocate for her clients. With extensive expertise in the local market and a proven track record of delivering results, she is committed to delivering an exceptional experience. Lauren specializes in buying, selling, relocation and new construction in the greater Indianapolis area. Reach out today to schedule a consultation.

Follow Me On Instagram